3042 NW Craftsman Drive, Bend, OR 97703
- 5 beds |
- 6 baths |
- 4,170 sqft
 Single-Family Home
  Built in 1998
  8,276sqft lot
 2 car garage
  $359/sqft
  Listed 1 month ago
Property Description
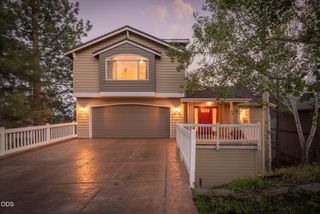
This timeless Awbrey Park home offers nearly 4,200 square feet of living space with quality upgrades throughout. Features include a beautifully remodeled kitchen, refinished solid oak hardwood floors, high-end built-in cabinetry, and a real wood-burning fireplace with gas start in the family room. The main-level primary suite includes a gas fireplace and a newly renovated spa-like ensuite bathroom. Upstairs, the third level offers four bedrooms, one currently used as an office, plus five full bathrooms. Additional highlights include a main-level den with fireplace, a lower-level family room with fireplace, a convenient alley-access garage, a fenced yard, bonus storage space underneath, and a fully paid solar power system. Ideally located just minutes from shopping and services, this exceptional home blends comfort, character, and convenience.
- Listing Status:
- Active
- Date Added:
- July 20, 2026
- Data Last Updated:
- September 13, 2026 at 6:41PM
- Listing Office:
- Real Broker : 855-450-0442
- MLS ID:
- 220225611

- General: Spa/Hot TubStorage
- Style: Craftsman
- Other Structures: Storage
- Parking: Alley AccessAsphaltDrivewayGarage Door OpenerOn StreetStorage
- Roofing: Composition
- Windows: Double Pane WindowsSkylight(s)Vinyl Frames
- General: Three Or MoreStemwall
- Road/Access: Private Access
- HOA Amenities: Park534.0Annually
- Golf: ParkPlaygroundShort Term Rentals Not Allowed
- County: Deschutes
- Zoning: 194485
- View: CityMountain(s)Neighborhood
- Water: PublicBackflow Domestic
- Sewer: Public Sewer
- Exclusions: Washer Dryer/ lower level refrigerator/ garage shelves / hottub
This listing courtesy of Real Broker
Monthly Payment
- Principal & Interest $
- Property Taxes $
- Home Insurance $
- VA Funding Fee $