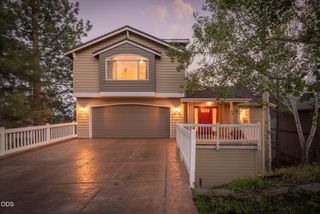
60287 Tall Pine Avenue, Bend, OR 97702
- 4 beds |
- 6 baths |
- 4,077 sqft
 Single-Family Home
  Built in 1994
  2.39acre lot
 4 car garage
  $355/sqft
  Listed 2 months ago
Property Description
A truly unique Central Oregon estate, this 4,077 sq ft custom home sits on 2.39 private, park-like acres near BLM land and endless opportunities to enjoy the Bend lifestyle. Victorian-inspired architecture gives this 4-bedroom, 5.5-bath home unmistakable character, with four private en-suite bedrooms including a main-level primary. Soaring ceilings, hardwood floors, detailed millwork, three fireplaces, and an octagonal living room wrapped in floor-to-ceiling windows highlight the craftsmanship throughout. The game room features a fireplace, wet bar, and pool table, while the kitchen offers stone countertops, custom cabinetry, gas cooktop, oversized island, and large pantry. A wraparound porch overlooks the peaceful wooded setting, while a heated 4-car garage with workshop space, RV-ready 30 & 50-amp power, and extensive upgrades complete this distinctive Bend property.
- Listing Status:
- Active
- Date Added:
- July 17, 2026
- Data Last Updated:
- September 13, 2026 at 8:41PM
- Listing Office:
- High Desert Realty, LLC : 541-312-9449
- MLS ID:
- 220224980

- General: RV HookupSpa/Hot TubRV DumpShed(s)
- Style: VictorianTraditional
- Other Structures: Shed(s)
- Parking: AttachedConcreteDrivewayGarage Door OpenerHeated GarageOtherRV Access/ParkingStorageWorkshop in Garage
- Roofing: Composition
- Windows: Double Pane WindowsVinyl Frames
- General: FrameTwoStemwall
- Road/Access: Shared Access
- Golf: Short Term Rentals AllowedAccess to Public Lands
- County: Deschutes
- Zoning: 112373
- View: TerritorialNeighborhood
- Water: PublicBackflow Domestic
- Sewer: Septic TankStandard Leach Field
This listing courtesy of High Desert Realty, LLC
Monthly Payment
- Principal & Interest $
- Property Taxes $
- Home Insurance $
- VA Funding Fee $