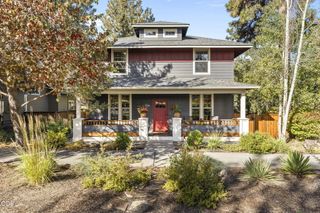
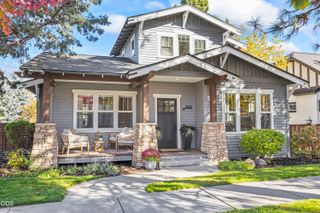
2265 NW Skyline Ranch Road, Bend, OR 97703
- 3 beds |
- 2 baths |
- 1,821 sqft
 Single-Family Home
 Built in 2023
 5,663sqft lot
 2 car garage
 $563/sqft
 Listed 1 month ago
Property Description
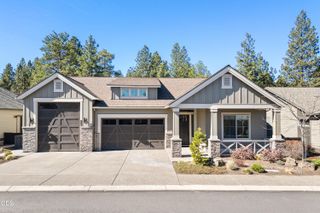
Beautiful Westside Bend living, with trails, parks, dining and coffee close to home. Built in 2023, this nearly new single-level home offers thoughtful design and effortless living. Shevlin Park is just minutes away, with The Grove less than a mile from home and NWX, Discovery Corner, coffee, dining and shopping all nearby. Inside, wide-plank engineered oak flooring flows through the main living spaces. The open kitchen features quartz countertops, beautifully finished cabinetry, under-cabinet lighting and KitchenAid stainless steel appliances, opening to the dining area and great room. The spacious primary suite offers a spa-inspired bath with soaking tub, frameless glass shower, dual vanities and an expansive walk-in closet. Outside, enjoy a newly landscaped side yard and covered patio, perfect for morning coffee or summer evenings. An oversized alley-load garage provides ample room for vehicles, bikes and outdoor gear. Nearly new, single-level and ideally located on Bend's Westside.
- Listing Status:
- Active
- Date Added:
- October 1, 2026
- Data Last Updated:
- October 28, 2026 at 2:39PM
- Listing Office:
- eXp Realty, LLC : 888-814-9613
- MLS ID:
- 220229245

- Style: Contemporary
- Parking: Alley AccessGarage Door Opener
- Roofing: AsphaltComposition
- Windows: Double Pane WindowsVinyl Frames
- General: OneStemwall
- Road/Access: Shared Access
- HOA Amenities: Other181.2Monthly
- County: Deschutes
- Zoning: 284096
- View: Neighborhood
- Water: Public
- Sewer: Public Sewer
This listing courtesy of eXp Realty, LLC
Monthly Payment
- Principal & Interest $
- Property Taxes $
- Home Insurance $
- VA Funding Fee $