2498 NW Brickyard Street, Bend, OR 97703
- 3 beds |
- 4 baths |
- 3,254 sqft
 Single-Family Home
  Built in 2017
  7,841sqft lot
 3 car garage
  $430/sqft
  Listed 2 months ago
Property Description
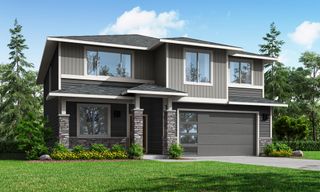
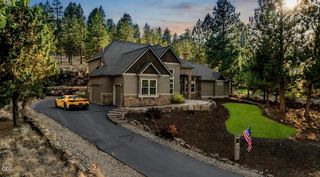
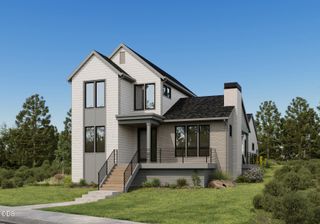
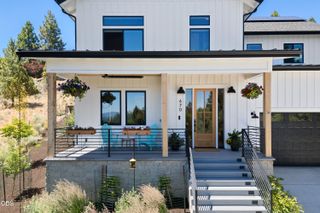
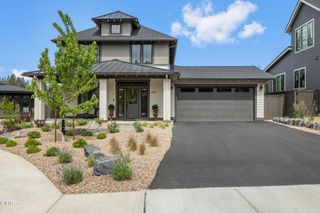
Live comfortably in this Shevlin Ridge home on Brickyard Street, featuring a large open floor plan and a bright, inviting kitchen with a 6-burner range and generous pantry. The property offers a sense of openness, privacy, and an elevated setting. Main-level living includes a well-appointed primary suite with a spacious bath and walk-in closet, along with an office and additional bedrooms. Downstairs, a bonus room provides flexible space and opens to a flat backyard. Outdoor highlights include a hot tub, built-in firepit, and gas BBQ connection, plus an upper deck for dining. Large 3-car garage with extra storage and a flat driveway. Ideally located between Shevlin Park trails, public schools, Discovery West, and NWX amenities. Brand-new roof installed in July 2026, offering peace of mind for years to come.
- Listing Status:
- Active
- Date Added:
- July 9, 2026
- Data Last Updated:
- July 29, 2026 at 7:41AM
- Listing Office:
- Duke Warner Realty ERA Powered : 541-382-8262
- MLS ID:
- 220220961

- General: Fire PitSpa/Hot Tub
- Style: Contemporary
- Parking: Alley AccessAttachedDrivewayGarage Door OpenerStorage
- Roofing: Composition
- Windows: Double Pane WindowsVinyl Frames
- General: FrameTwoStemwall
- Road/Access: Shared Access
- County: Deschutes
- Zoning: 241064
- View: TerritorialNeighborhood
- Water: Public
- Sewer: Public Sewer
This listing courtesy of Duke Warner Realty ERA Powered
Monthly Payment
- Principal & Interest $
- Property Taxes $
- Home Insurance $
- VA Funding Fee $