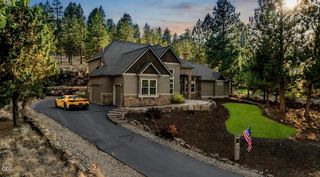
2636 NW Skyline Ranch Road Lot 52, Bend, OR 97701
- 4 beds |
- 3 baths |
- 2,606 sqft
 Single-Family Home
  Built in 2026
  6,970sqft lot
 3 car garage
  $555/sqft
  Listed 20 days ago
Property Description
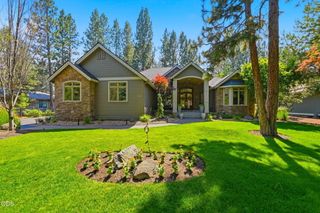
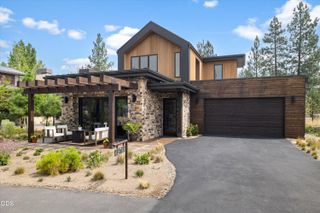
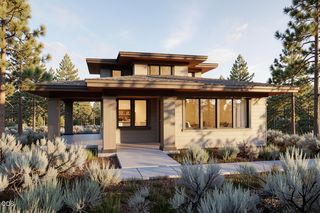
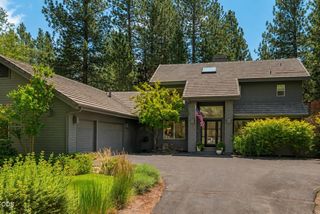
Built by Structure Development NW in Talline, this 2,606 SqFt farmhouse-style home offers quality craftsmanship, abundant natural light, and a highly functional floor plan on Bend's westside. The open great room features a gas fireplace and flows into a large kitchen and dining area with access to a covered deck for outdoor living. The main level includes the primary suite with walk-in tile shower and large closet, plus a guest bedroom and full bath. Upstairs offers two additional bedrooms, a full bath, and a versatile loft. A large laundry room with sink, thoughtful storage throughout, and a 3-car garage add everyday convenience. Ideally located near westside amenities, parks, trails, schools, and all that makes Bend's westside so desirable.
- Listing Status:
- Active
- Date Added:
- July 7, 2026
- Data Last Updated:
- July 27, 2026 at 7:41AM
- Listing Office:
- Stellar Realty Northwest : 541-508-3148
- MLS ID:
- 220224754

- Style: Other
- Parking: Alley AccessAttachedConcreteDrivewayGarage Door Opener
- Roofing: Composition
- Windows: Double Pane WindowsVinyl Frames
- General: FrameTwoStemwall
- Road/Access: Paved
- HOA Amenities: Other0.0Annually
- Golf: ParkGas AvailableShort Term Rentals Not Allowed
- County: Deschutes
- Zoning: 293162
- View: TerritorialNeighborhood
- Water: PublicWater MeterBackflow DomesticBackflow Irrigation
- Sewer: Public Sewer
This listing courtesy of Stellar Realty Northwest
Monthly Payment
- Principal & Interest $
- Property Taxes $
- Home Insurance $
- VA Funding Fee $

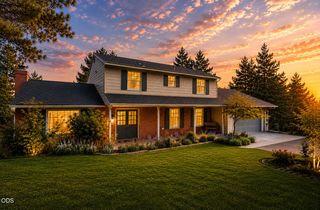
 New - 3 days ago