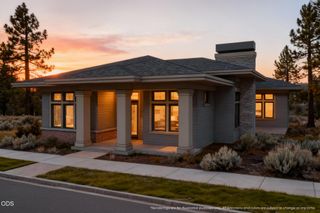
3369 NW Celilo Lane Lot 281, Bend, OR 97703
- 3 beds |
- 3 baths |
- 2,409 sqft
 Single-Family Home
  Built in 2025
  8,712sqft lot
 3 car garage
  $706/sqft
  Listed 1 month ago
Property Description
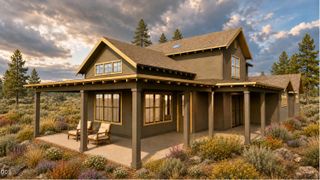
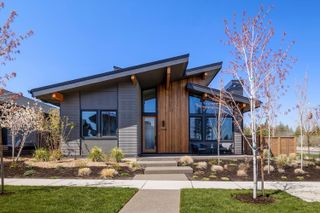
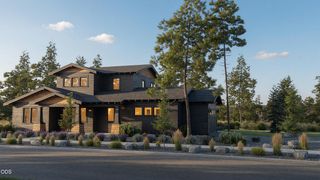
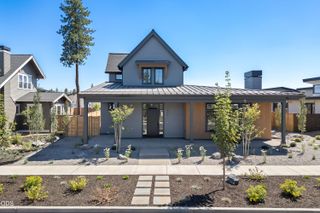
Coming soon in the newest phase of Discovery West, this striking Prairie Modern home by MCD Homes blends inspired design with effortless Central Oregon living. Set on a desirable corner lot, the 2,409-square-foot floor plan offers 3 bedrooms, 3.5 bathrooms, a den, bonus room and a welcoming foyer. The main-level primary suite provides everyday ease, while the open great room, chef's kitchen and generous outdoor living spaces are designed for gathering and entertaining. A spacious mudroom creates the perfect landing zone for everything Bend life brings, while the side yard adds valuable room to relax and play. Thoughtful finishes, Thermador appliances and a three-car tandem garage complete the home. Just minutes from Discovery Corner, neighborhood parks and trails, Northwest Crossing and Bend's favorite amenities, this is a rare opportunity to own a beautifully crafted home by one of the area's most sought-after builders.
- Listing Status:
- Active
- Date Added:
- July 23, 2026
- Data Last Updated:
- September 13, 2026 at 7:40PM
- Listing Office:
- eXp Realty, LLC : 888-814-9613
- MLS ID:
- 220225875

- Style: Prairie
- Parking: Alley AccessAttachedGarage Door OpenerOn StreetTandem
- Roofing: Composition
- Windows: Double Pane WindowsENERGY STAR Qualified WindowsVinyl Frames
- General: FrameTwoStemwall
- Road/Access: Shared Access
- HOA Amenities: Snow Removal395.0Annually
- Golf: Trail(s)ParkAccess to Public LandsShort Term Rentals Not Allowed
- County: Deschutes
- Zoning: 292740
- View: TerritorialNeighborhood
- Water: Public
- Sewer: Public Sewer
This listing courtesy of eXp Realty, LLC
Monthly Payment
- Principal & Interest $
- Property Taxes $
- Home Insurance $
- VA Funding Fee $

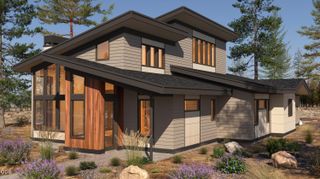
 New - 3 days ago