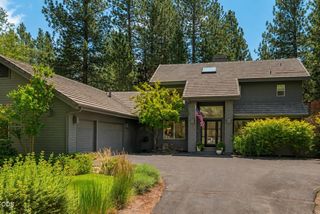
2632 NW Skyline Ranch Road Lot 51, Bend, OR 97701
- 4 beds |
- 3 baths |
- 2,490 sqft
 Single-Family Home
  Built in 2026
  7,841sqft lot
 3 car garage
  $576/sqft
  Listed 20 days ago
Property Description
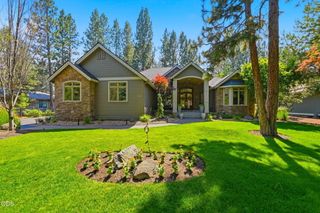
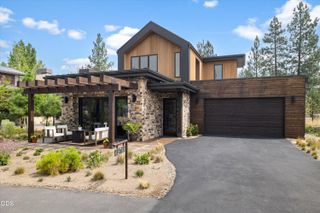
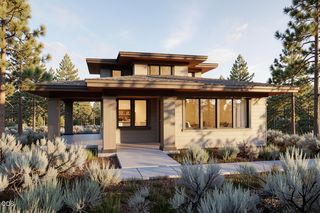
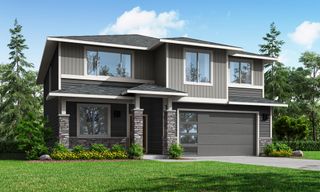
Built by award-winning Structure Development NW, this brand-new Modern Craftsman in Talline blends refined design, quality craftsmanship, and functionality for the Bend lifestyle. The single-level floor plan offers 3 bedrooms, 3 full baths, plus a flexible den that can serve as an office, media room, or 4th bedroom. Expansive windows fill the open great room with natural light and create an easy connection between the dining area, chef's kitchen, and covered deck. The spacious primary suite features a walk-in closet, spa-inspired bath, and refined finishes throughout. Enjoy year-round outdoor living on the covered deck, ideal for relaxing, entertaining, and soaking in the Central Oregon setting. A 3-car garage with a Sprinter-height bay provides exceptional space for bikes, skis, kayaks and gear for all your high desert adventures. A beautiful new home in one of Bend's desirable westside communities with close proximity to parks, trails and amenities.
- Listing Status:
- Active
- Date Added:
- July 7, 2026
- Data Last Updated:
- July 27, 2026 at 7:41AM
- Listing Office:
- Stellar Realty Northwest : 541-508-3148
- MLS ID:
- 220224737

- Style: Craftsman
- Parking: Alley AccessAttachedConcreteDrivewayGarage Door Opener
- Roofing: CompositionMetal
- Windows: Bay Window(s)Vinyl Frames
- General: FrameOneStemwall
- Road/Access: Paved
- HOA Amenities: Other0.0Annually
- Golf: ParkGas AvailableShort Term Rentals Not Allowed
- County: Deschutes
- Zoning: 293163
- View: TerritorialNeighborhood
- Water: PublicWater MeterBackflow DomesticBackflow Irrigation
- Sewer: Public Sewer
This listing courtesy of Stellar Realty Northwest
Monthly Payment
- Principal & Interest $
- Property Taxes $
- Home Insurance $
- VA Funding Fee $

 New - 3 days ago