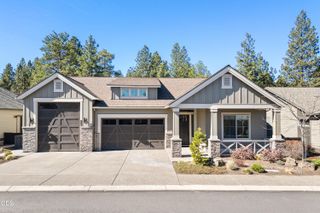
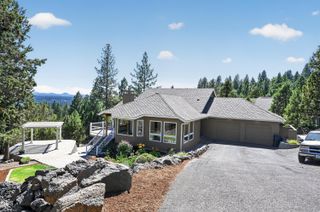
2664 NW Skyline Ranch Road Lot 59, Bend, OR 97703
- 3 beds |
- 3 baths |
- 2,131 sqft
 Single-Family Home
 Built in 2026
 6,970sqft lot
 3 car garage
 $610/sqft
 Listed 1 month ago
Property Description
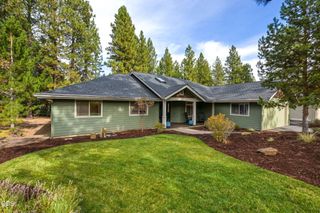
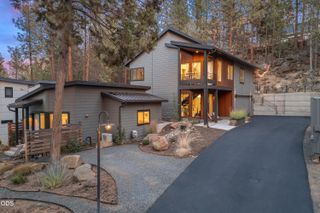
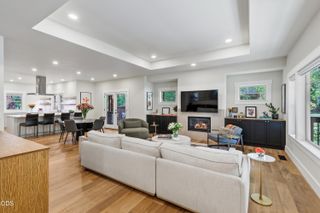
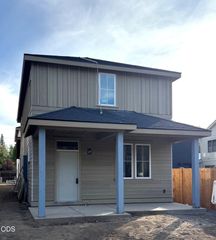
Thoughtfully designed for effortless single-level living, this MCD Builders home pairs refined architecture with a natural, understated palette in Bend's Talline neighborhood. Sunlit interiors pair wide-plank white oak flooring, 10-foot ceilings throughout, 8-foot doors, designer tile and a refined palette of natural textures. At the heart of the home, a beautifully appointed kitchen layers quartz surfaces, custom cabinetry with gold hardware, under-cabinet lighting and Monogram appliances into a space that feels both elevated and inviting. Living and dining spaces flow naturally together, while large sliding doors from the living room, dining room and primary suite open to a private covered patio, extending daily life outdoors. With a second en-suite bedroom and every space on one level, this home offers an uncommon combination of ease, design and livability. The 3-car garage provides generous room for gear and toys. Close to Shevlin Park, Discovery Park, The Grove and a future park.
- Listing Status:
- Active
- Date Added:
- September 25, 2026
- Data Last Updated:
- October 28, 2026 at 1:39PM
- Listing Office:
- eXp Realty, LLC : 888-814-9613
- MLS ID:
- 220229184

- General: Courtyard
- Style: Prairie
- Parking: Alley AccessAttachedDrivewayGarage Door OpenerOn Street
- Roofing: Composition
- Windows: ENERGY STAR Qualified WindowsVinyl Frames
- General: FrameOneStemwall
- Road/Access: Paved
- HOA Amenities: Snow Removal0.0Monthly
- County: Deschutes
- Zoning: 293155
- Water: Public
- Sewer: Public Sewer
This listing courtesy of eXp Realty, LLC
Monthly Payment
- Principal & Interest $
- Property Taxes $
- Home Insurance $
- VA Funding Fee $