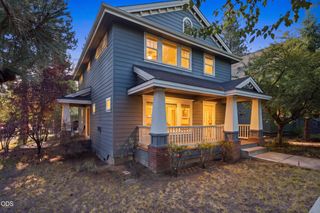
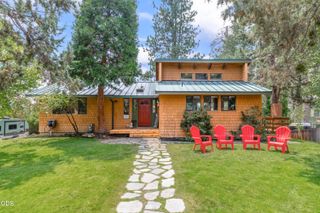
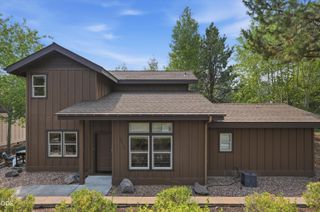
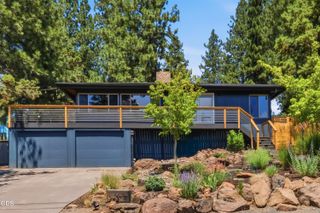
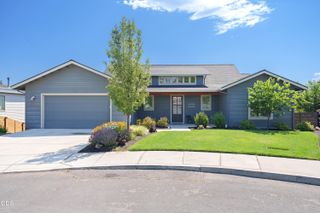
3041 NW Butte View Drive, Bend, OR 97703
- 3 beds |
- 2 baths |
- 1,853 sqft
 Single-Family Home
  Built in 2023
  5,663sqft lot
 2 car garage
  $502/sqft
  Listed 25 days ago
Property Description
The Chapman plan by award-winning Pahlisch Homes brings single-level living to River's Edge, one of Bend's most sought-after northwest communities. This 2023-built, 1,853 square foot, 3 bedroom, 2 bathroom home opens with a welcoming entry into a vaulted great room where the kitchen and dining area are light, bright, and designed for daily life. The primary suite is thoughtfully separated, and a dedicated den adds flexibility for work or guests. Quality is woven throughout: nine-foot ceilings, Santa Fe wall texture, custom cabinetry, and stainless steel KitchenAid appliances. The community clubhouse and driving range are nearby, and residents enjoy easy access to Bend Parks and Recreation river trails, Sawyer Park, local shopping, and some of Bend's best restaurants, all with quick connections to the rest of town. Come see this beautiful home today!
- Listing Status:
- Active
- Date Added:
- July 10, 2026
- Data Last Updated:
- July 27, 2026 at 1:39PM
- Listing Office:
- Stellar Realty Northwest : 541-508-3148
- MLS ID:
- 220224974

- Style: CraftsmanTraditional
- Parking: AttachedConcreteDrivewayGarage Door Opener
- Roofing: Composition
- Windows: Double Pane WindowsLow-Emissivity WindowsVinyl Frames
- General: Double Wall/Staggered StudOneStemwall
- Road/Access: Paved
- HOA Amenities: Golf CourseOtherSnow RemovalTrail(s)280.0Monthly
- Golf: Trail(s)Short Term Rentals Not Allowed
- County: Deschutes
- Zoning: 285479
- View: Neighborhood
- Water: Public
- Sewer: Public Sewer
This listing courtesy of Stellar Realty Northwest
Monthly Payment
- Principal & Interest $
- Property Taxes $
- Home Insurance $
- VA Funding Fee $

 New - 1 day ago