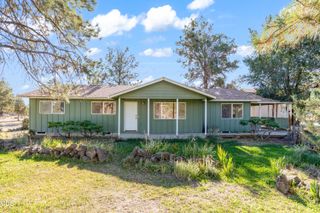
3060 NE Yellow Ribbon Drive, Bend, OR 97701
- 3 beds |
- 3 baths |
- 1,508 sqft
 Single-Family Home
 Built in 2002
 7,405sqft lot
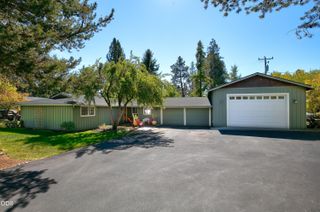
 2 car garage
 $418/sqft
 Listed 19 days ago
Property Description
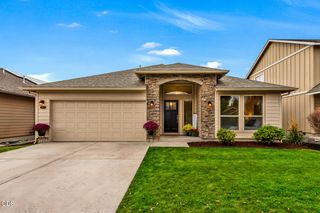
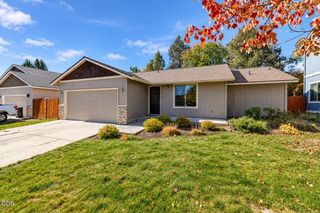
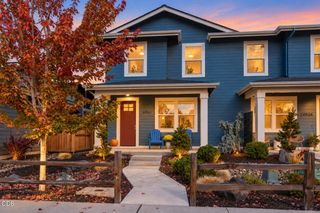
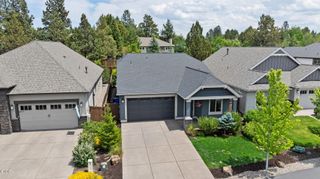
Enjoy a $10,000 seller credit toward a rate buydown or closing costs, upon closing! This is everything you love about Bend, right at home. Wake up in the spacious primary suite. Head downstairs to a sunlit, fully renovated main level. Brew coffee in the remodeled kitchen, finished with quartz counters and JTL Construction craftsmanship. Then relax by the modern gas fireplace. Spend your day on the trails, the river, or the slopes of Mt. Bachelor. Come home to your own private backyard retreat. The oversized lot features a lush lawn and a massive gazebo-covered patio for long summer evenings. Unwind in the round wooden sauna after a ski day or under the stars. This turnkey 3-bed, 2.5-bath Craftsman sits in the Views at Oak Tree, known for its festive holiday spirit. A 2021 roof and fresh exterior paint mean your weekends go to adventure, not projects. This is the Central Oregon lifestyle you've been looking for.
- Listing Status:
- Active
- Date Added:
- October 10, 2026
- Data Last Updated:
- October 28, 2026 at 12:38PM
- Listing Office:
- Realty One Group Discovery : 541-645-0244
- MLS ID:
- 220229860

- General: GazeboShed(s)Storage
- Style: Craftsman
- Other Structures: GazeboShed(s)Storage
- Parking: AttachedConcreteDrivewayGarage Door Opener
- Roofing: Composition
- Windows: Double Pane WindowsVinyl Frames
- General: FrameTwoStemwall
- Road/Access: Easement
- County: Deschutes
- Zoning: 205385
- View: TerritorialNeighborhood
- Water: Public
- Sewer: Public Sewer
- Exclusions: Vehicle CoverTwo Sheds on side of home.
This listing courtesy of Realty One Group Discovery
Monthly Payment
- Principal & Interest $
- Property Taxes $
- Home Insurance $
- VA Funding Fee $

 New - 2 days ago