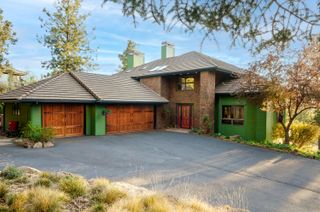
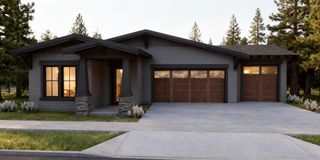
3209 NW Fairway Heights Drive, Bend, OR 97703
- 3 beds |
- 5 baths |
- 4,175 sqft
 Single-Family Home
  Built in 2003
  0.3acre lot
 3 car garage
  $365/sqft
  Listed 8 months ago
Property Description
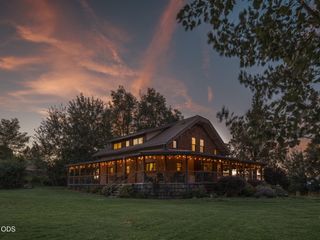
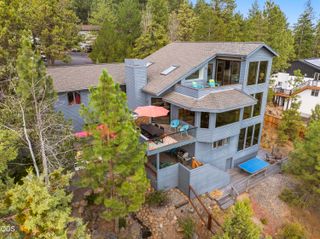
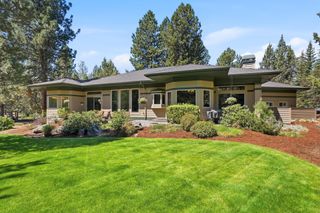
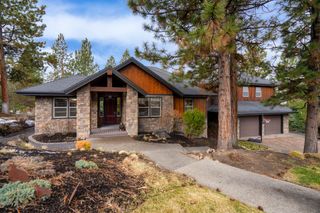
Exceptional value in NW Bend. Perched above Rivers Edge, this extensively remodeled 4,175 SF custom home pairs sweeping Cascade Mountain views with walkability to Sawyer Park and the Deschutes River Trail. An 18-ft wall of windows fills the great room with natural light and frames views from Three Finger Jack and Mt. Jefferson to Smith Rock and Pilot Butte. Hickory hardwoods, a dramatic fireplace and rare Brazilian stone island anchor the open living space, complemented by luxury appliances. The all-ensuite design and five balconies offer privacy and views throughout. One-of-a-kind amenities include a solid mahogany pub with antique hand-carved details and secret door, custom copper bar with brass triple taps, gym, media room and heated 3-car garage. Nearly $700K was invested in a comprehensive 2020 renovation, followed by a new roof and HVAC in 2023. An extraordinary combination of space, craftsmanship, views and NW Bend lifestyle.
- Listing Status:
- Active
- Date Added:
- January 21, 2026
- Data Last Updated:
- September 13, 2026 at 6:41PM
- Listing Office:
- eXp Realty, LLC : 888-814-9613
- MLS ID:
- 220213746

- Style: NorthwestContemporary
- Parking: AsphaltAttachedDrivewayGarage Door OpenerHeated GarageRV Access/ParkingWorkshop in Garage
- Roofing: Composition
- Windows: ENERGY STAR Qualified WindowsSkylight(s)
- General: FrameThree Or MoreStemwall
- Road/Access: Paved
- HOA Amenities: ClubhouseGolf CourseLandscapingOtherSnow RemovalRestaurantTrail(s)233.54Quarterly
- Golf: Trail(s)Gas Available
- County: Deschutes
- Zoning: 207774
- View: CityMountain(s)TerritorialCascade Mountains
- Water: Public
- Sewer: Public Sewer
- Exclusions: Two Harbor lights left of entryway.
This listing courtesy of eXp Realty, LLC
Monthly Payment
- Principal & Interest $
- Property Taxes $
- Home Insurance $
- VA Funding Fee $