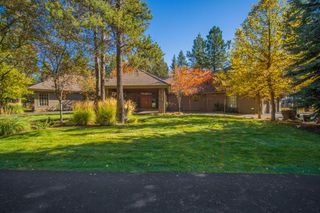
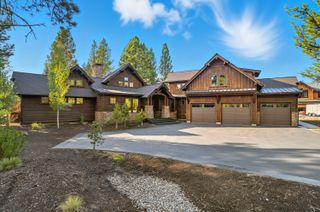
56370 Fireglass Loop 179, Bend, OR 97707
- 4 beds |
- 5 baths |
- 3,901 sqft
 Single-Family Home
 Built in 2021
 0.35acre lot
 3 car garage
 $589/sqft
 Listed 4 months ago
Property Description
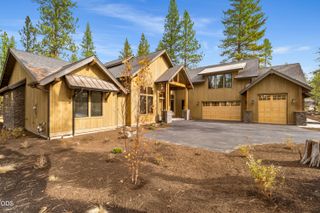
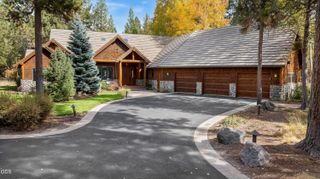
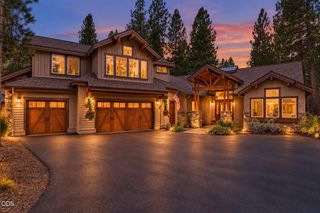
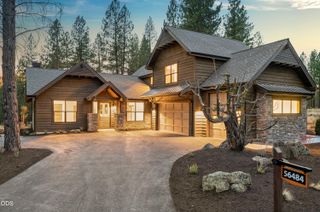
An exceptional expression of luxury mountain living, this meticulously maintained Olsen Brothers custom residence offers timeless design and impeccable craftsmanship in the heart of Caldera Springs. The thoughtfully designed floor plan features 4 bedrooms, including 2 main-level suites, 4.5 baths, a private office, and an expansive bonus room with wet bar. Soaring vaulted ceilings with exposed trusses, engineered hickory hardwood floors, knotty alder millwork, custom built-ins, SONOS surround sound, Hunter Douglas blinds, and a dramatic dry-stacked stone fireplace define the sophisticated interior. The chef's kitchen is complemented by a butler's pantry with prep sink and wet bar with wine fridge. Outdoor living features a covered patio with built-in BBQ, radiant heater, and hot tub wiring. Oversized, extra-deep 3-car garage with workshop space. Enjoy Caldera Springs' resort amenities, lakes, trails, dining, and recreation just minutes from Sunriver and Bend. Create your legacy.
- Listing Status:
- Active
- Date Added:
- June 29, 2026
- Data Last Updated:
- October 28, 2026 at 7:44PM
- Listing Office:
- Cascade Hasson SIR : 541-593-2122
- MLS ID:
- 220224288

- General: Built-in Barbecue
- Style: Northwest
- Parking: AttachedDrivewayElectric Vehicle Charging Station(s)Garage Door OpenerStorage
- Roofing: Composition
- Windows: Double Pane WindowsENERGY STAR Qualified Windows
- General: FrameTwoStemwall
- Road/Access: Shared Access
- HOA Amenities: Airport/RunwayClubhouseFitness CenterGatedGolf CourseLandscapingMarinaParkPlaygroundPoolRV/Boat StorageSecuritySnow RemovalStable(s)Tennis Court(s)RestaurantPickleball Court(s)Resort CommunityFirewise CertificationTrail(s)Sport Court1080.0Quarterly
- Golf: Sport CourtTrail(s)ParkPlaygroundTennis Court(s)Short Term Rentals AllowedPickleballAccess to Public LandsGas AvailablePool
- County: Deschutes
- Zoning: 252267
- View: ForestPondTerritorialNeighborhood
- Water: PublicWater MeterBackflow Domestic
- Sewer: Public Sewer
This listing courtesy of Cascade Hasson SIR
Monthly Payment
- Principal & Interest $
- Property Taxes $
- Home Insurance $
- VA Funding Fee $