17685 Warbler West Lane 5,6,7, Sunriver, OR 97707
- 4 beds |
- 4 baths |
- 4,065 sqft
 Single-Family Home
 Built in 1989
 1.02acre lot
 3 car garage
 $565/sqft
 Listed 2 months ago
Property Description
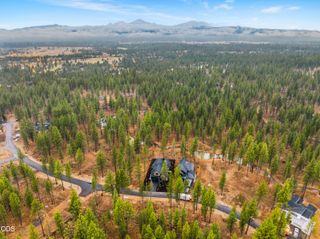
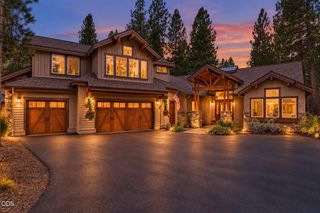
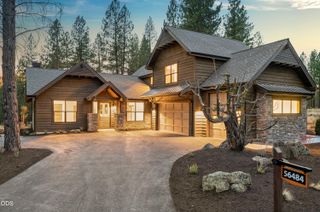
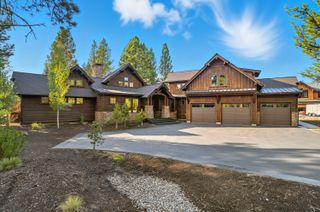
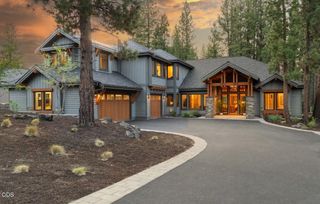
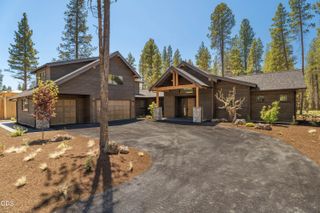
This exceptional one-acre property features outstanding curb appeal, combining two full lots and one partial lot to create a serene retreat with breathtaking views of a spacious common area and easy access to the Big Deschutes River. Built by Steve Madsen, the property boasts an inviting open-concept floor plan, primarily situated on the main level, ensuring ease of living. Enjoy the oversized three-car garage, plus a dedicated shop area, and a rare to Sunriver 14' by 18' outbuilding for additional storage. Families will appreciate the fun, hidden playroom with two twin beds, a generous attic space perfect for a home gym, and a versatile craft or quilting area previously used as a darkroom. Recent upgrades include a new TimberTech deck, two efficient gas furnaces and A/C, and a newly enclosed hot tub privacy area. This meticulously maintained residence, never used as a vacation rental, will be sold fully furnished, offering a seamless transition to your new lifestyle in Sunriver.
- Listing Status:
- Active
- Date Added:
- August 13, 2026
- Data Last Updated:
- October 28, 2026 at 7:44PM
- Listing Office:
- Cascade Hasson SIR : 541-593-2122
- MLS ID:
- 220226995

- General: Shed(s)Workshop
- Style: Craftsman
- Other Structures: Shed(s)Workshop
- Parking: AttachedDrivewayGarage Door OpenerHeated GarageWorkshop in Garage
- Roofing: Tile
- Windows: Bay Window(s)Double Pane WindowsSkylight(s)Wood Frames
- General: FrameTwoStemwall
- Road/Access: Paved
- HOA Amenities: Airport/RunwayClubhouseFitness CenterGolf CourseMarinaParkPlaygroundPoolRV/Boat StorageStable(s)Tennis Court(s)Pickleball Court(s)Resort CommunityTrail(s)Sport Court172.94Monthly
- Golf: Sport CourtTrail(s)ParkPlaygroundTennis Court(s)Short Term Rentals AllowedPickleballAccess to Public LandsGas AvailablePool
- County: Deschutes
- Zoning: 168992
- View: Territorial
- Water: Public
- Sewer: Public Sewer
- Exclusions: See List
This listing courtesy of Cascade Hasson SIR
Monthly Payment
- Principal & Interest $
- Property Taxes $
- Home Insurance $
- VA Funding Fee $