59641 Calgary Loop, Bend, OR 97702
- 3 beds |
- 3 baths |
- 3,117 sqft
 Single-Family Home
  Built in 1997
  4.21acre lot
 2 car garage
  $465/sqft
  Listed 1 month ago
Property Description
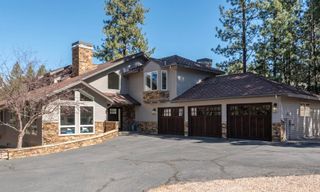
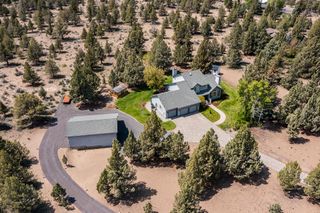
A rare opportunity: two adjoining lots offering exceptional flexibility for multi-generational living, investment, or future expansion. One lot features a beautifully maintained home with mountain views from both the lower and upper decks, creating stunning indoor-outdoor living spaces. The open living area seamlessly combines the living room, dining space, and kitchen, all framed by the wall of windows that bring the outdoors in. The upper-level primary suite is a true retreat, complete with a spa-like bath and private sauna. A spacious 3-car garage-one bay outfitted as a workshop-provides abundant storage and flexibility. Natural landscaping surrounds the home with a serene water feature and pond, with vibrant flowers. The second lot is level, usable bare land-ideal for building an additional residence, workshop, or keeping open as extra space. With its unique layout, serene views, and endless potential, this property delivers versatility and lifestyle in one remarkable package.
- Listing Status:
- Active
- Date Added:
- July 24, 2026
- Data Last Updated:
- September 13, 2026 at 4:38PM
- Listing Office:
- Bend Premier Real Estate LLC : 541-323-2779
- MLS ID:
- 220225932

- General: Courtyard
- Style: Northwest
- Parking: AsphaltConcreteDrivewayGarage Door OpenerHeated GarageStorageWorkshop in Garage
- Roofing: Slate
- Windows: Double Pane WindowsVinyl Frames
- General: FrameTwoStemwall
- Road/Access: Private Access
- Golf: Trail(s)Access to Public Lands
- County: Deschutes
- Zoning: 110507
- View: DesertMountain(s)PanoramicTerritorialCascade MountainsNeighborhood
- Water: Public
- Sewer: Septic TankStandard Leach Field
- Exclusions: Personal Property
This listing courtesy of Bend Premier Real Estate LLC
Monthly Payment
- Principal & Interest $
- Property Taxes $
- Home Insurance $
- VA Funding Fee $