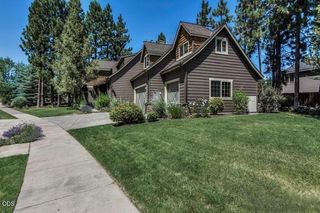
60012 Ridgeview Drive W, Bend, OR 97702
- 4 beds |
- 4 baths |
- 3,106 sqft
 Single-Family Home
  Built in 1987
  3.1acre lot
 3 car garage
  $472/sqft
  Listed 5 months ago
Property Description
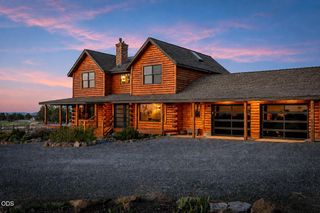
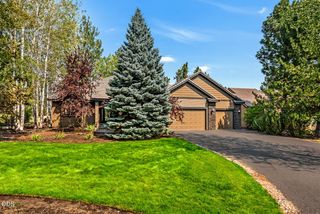
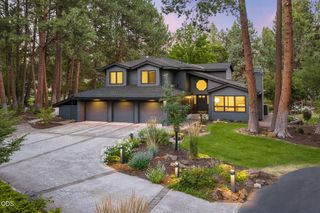
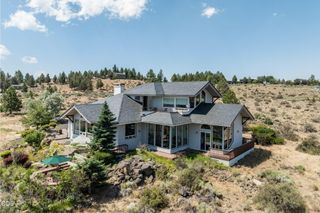
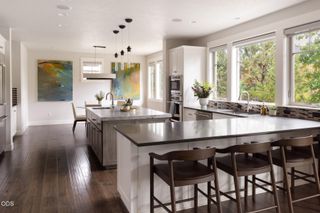
Set on over three acres in desirable Woodside Ranch, this property offers privacy and space in a park-like setting. Home features include 3,106sf, 4 bedrooms, 3.5 baths, family room, living room, formal dining with tons of windows and natural light, and a tastefully updated kitchen with views of the expansive yard and outfitted with newer appliances including a Jenn Air gas range, updated cabinetry, and granite counters. The primary bedroom and 2 additional large bedrooms are upstairs with a guest en-suite downstairs. All bathrooms were completely renovated and home interior was repainted in 2023. Amenities include new exterior paint, newer furnace, updated light fixtures, 2 fireplaces, A/C, central vac and 3 car garage. The 336sf detached office is fully insulated w/power. Outside features include a rear deck, pond, chicken coop, built in trampoline, tree house, storage shed, room for toys, RV parking with hookups & dump, and invisible dog fence around the entire perimeter.
- Listing Status:
- Active
- Date Added:
- March 19, 2026
- Data Last Updated:
- September 13, 2026 at 3:38PM
- Listing Office:
- Cascade Hasson SIR : 541-383-7600
- MLS ID:
- 220217444

- General: RV HookupRV DumpOtherPoultry CoopShed(s)Storage
- Style: NorthwestTraditional
- Other Structures: OtherPoultry CoopShed(s)Storage
- Parking: AttachedDrivewayGravelRV Access/Parking
- Roofing: Composition
- General: FrameTwoStemwall
- Road/Access: Paved
- HOA Amenities: Other100.0Annually
- County: Deschutes
- Zoning: 112318
- View: TerritorialNeighborhood
- Water: Public
- Sewer: Private SewerSeptic TankStandard Leach Field
This listing courtesy of Cascade Hasson SIR
Monthly Payment
- Principal & Interest $
- Property Taxes $
- Home Insurance $
- VA Funding Fee $

 New - 3 days ago