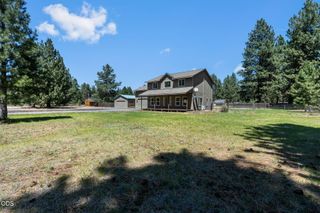
60282 Cree Circle, Bend, OR 97702
- 4 beds |
- 2 baths |
- 2,404 sqft
 Single-Family Home
  Built in 1970
  0.93acre lot
 4 car garage
  $328/sqft
  Listed 13 days ago
Property Description
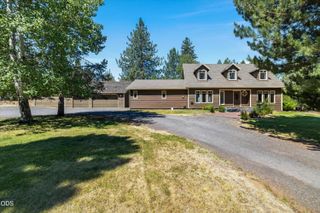
Welcome home to serene, single-level ranch living tucked into the quiet pines of SW Bend. Situated on a spacious one-acre lot, this generous home blends comfort, privacy and Central Orgon lifestyle: four large bedrooms, a dreamy jacuzzi-style bathtub, fresh paint, and a fully updated kitchen with stainless appliances and leathered solid marble countertops. Cozy up by the certified wood stove in the front room or spread out in the expansive family room. Step through the Dutch door onto the entertaining deck with close-up view of ancient lava flow. Outside attractive landscaping welcomes you to a freshly graveled driveway with ample parking. Out back find a large fully-fenced yard complete with rock surround fire pit, storage shed, and plenty of room for animals, kids and toys. Oversized attached four-car garage has dedicated shop and brand-new, feather-light doors, providing abundant storage and workspace.
- Listing Status:
- Active
- Date Added:
- July 14, 2026
- Data Last Updated:
- July 27, 2026 at 7:41AM
- Listing Office:
- RE/MAX Key Properties : 541-728-0033
- MLS ID:
- 220225274

- General: Shed(s)Storage
- Style: RanchTraditional
- Other Structures: Shed(s)Storage
- Parking: AttachedDrivewayGravelWorkshop in Garage
- Roofing: Composition
- Windows: Aluminum FramesDouble Pane WindowsGarden Window(s)Wood Frames
- General: OneStemwall
- Road/Access: Shared Access
- Golf: Short Term Rentals Allowed
- County: Deschutes
- Zoning: 107611
- View: ForestNeighborhood
- Water: PrivateWell
- Sewer: Septic TankSand Filter
This listing courtesy of RE/MAX Key Properties
Monthly Payment
- Principal & Interest $
- Property Taxes $
- Home Insurance $
- VA Funding Fee $

 New - 3 days ago