60835 Jennings Road, Bend, OR 97702
- 3 beds |
- 3 baths |
- 2,758 sqft
 Single-Family Home
  Built in 1992
  4.79acre lot
 4 car garage
  $417/sqft
  Listed 5 days ago
Property Description
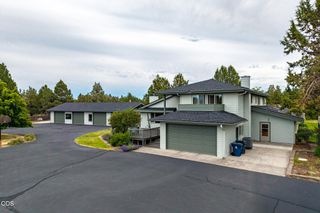
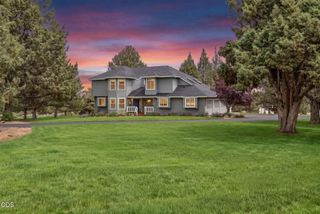
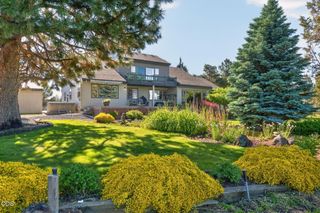
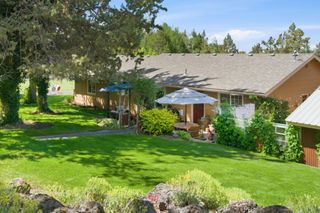
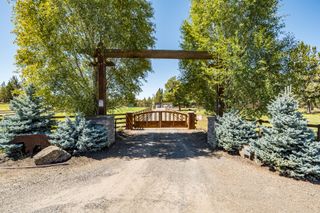
Set on beautifully landscaped acreage in SE Bend, this exceptional equestrian estate blends refined country living with direct access to Central Oregon's outdoor lifestyle. The thoughtfully remodeled home features vaulted ceilings, abundant natural light, and a functional floor plan with a main-level primary suite, office, and two additional bedrooms, art studio, and flex room upstairs. The gourmet kitchen is appointed with a Viking range, farmhouse sink, breakfast nook, and quality finishes throughout. Enjoy peaceful mornings on the expansive deck overlooking the gardens, horses, and local wildlife. Outside, the property is designed for work and play with a 36' x 36' heated shop, two greenhouses, raised garden beds, and a complete equestrian setup featuring a barn, paddocks, corrals with run-ins, arena, round pen, pasture, and hay shed. Ride, hike, or bike for miles on nearby BLM trails directly from your property.
- Listing Status:
- Active
- Date Added:
- July 23, 2026
- Data Last Updated:
- July 27, 2026 at 5:41AM
- Listing Office:
- Cascade Hasson SIR : 541-383-7600
- MLS ID:
- 220225752

- General: ArenaBarn(s)Corral(s)GreenhouseRV/Boat StorageSecond GarageShed(s)Stable(s)StorageWorkshopAnimal Stall(s)
- Style: Traditional
- Other Structures: ArenaBarn(s)Corral(s)GreenhouseRV/Boat StorageSecond GarageShed(s)Stable(s)StorageWorkshopAnimal Stall(s)
- Parking: AttachedDetachedDrivewayGarage Door OpenerGravelHeated GarageRV Access/ParkingRV GarageStorage
- Roofing: Composition
- Windows: Bay Window(s)Double Pane WindowsSkylight(s)
- General: FrameTwoPillar/Post/PierStemwall
- Road/Access: Paved
- County: Deschutes
- Zoning: 165143
- View: ForestMountain(s)TerritorialCascade Mountains
- Water: Public
- Sewer: Septic TankStandard Leach Field
This listing courtesy of Cascade Hasson SIR
Monthly Payment
- Principal & Interest $
- Property Taxes $
- Home Insurance $
- VA Funding Fee $