20867 SE Sunniberg Lane, Bend, OR 97702
- 4 beds |
- 3 baths |
- 2,771 sqft
 Single-Family Home
  Built in 2017
  8,276sqft lot
 4 car garage
  $370/sqft
  Listed 10 days ago
Property Description
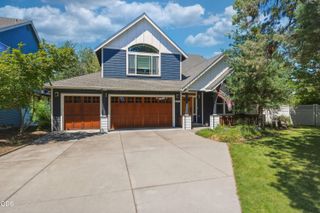
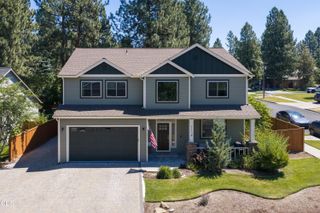
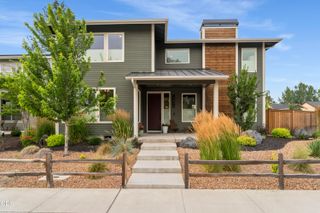
Welcome to this light-filled 4-bedroom, 2.5-bath, 2,771 sq. ft. home on an oversized corner lot in The Bridges. The main level features an office, great room with gas fireplace, custom built-ins, & a stylish kitchen with quartz countertops, abundant cabinetry, pantry, coffee bar & modern finishes. Large windows overlook the beautifully landscaped backyard, creating seamless indoor/outdoor living. Upstairs offers a private primary suite with spa-inspired bath, 3 additional bedrooms, bonus room with Pilot Butte views, full bath & laundry. Nearly $50,000 has been invested in thoughtful improvements, complemented by premium features including a spacious paver patio, synthetic turf, Hunter Douglas smart blinds, custom closet systems, updated lighting, EV charger, garage storage & a 4-car tandem garage. Enjoy a neighborhood designed for connection, with The Bridges' pool, fitness center, clubhouse, playground, trails & nearby Alpenglow Park just moments away.
- Listing Status:
- Active
- Date Added:
- July 16, 2026
- Data Last Updated:
- July 27, 2026 at 3:41AM
- Listing Office:
- Stellar Realty Northwest : 541-508-3148
- MLS ID:
- 220225382

- Style: Craftsman
- Parking: AttachedConcreteDrivewayElectric Vehicle Charging Station(s)Garage Door OpenerStorageTandem
- Roofing: Composition
- Windows: Double Pane WindowsVinyl Frames
- General: FrameTwoStemwall
- Road/Access: Paved
- HOA Amenities: ClubhouseFitness CenterLandscapingPlaygroundPoolSnow RemovalFirewise CertificationTrail(s)Sport Court139.5Monthly
- Golf: Sport CourtTrail(s)ParkPlaygroundPool
- County: Deschutes
- Zoning: 275546
- View: Mountain(s)
- Water: PublicWater MeterBackflow DomesticBackflow Irrigation
- Sewer: Public Sewer
- Exclusions: 2 ring spot camerasoutdoor bistro lightsgarden art
This listing courtesy of Stellar Realty Northwest
Monthly Payment
- Principal & Interest $
- Property Taxes $
- Home Insurance $
- VA Funding Fee $

 New - 2 days ago