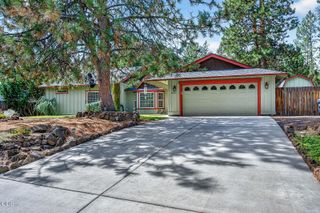
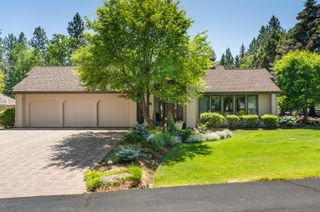
61131 Lodgepole Drive, Bend, OR 97702
- 3 beds |
- 3 baths |
- 2,260 sqft
 Single-Family Home
  Built in 2003
  6,534sqft lot
 2 car garage
  $354/sqft
  Listed 1 month ago
Property Description
Beautifully updated and meticulously maintained, this Southwest Bend home pairs thoughtful design with an exceptional setting. The light-filled floor plan offers 3 bedrooms, 2.5 baths, a main-level primary suite and dedicated office, plus a spacious bonus room upstairs. Warm, inviting interiors flow effortlessly to a backyard that feels like a private retreat. Mature trees create a sense of privacy around lush landscaping, established flowers, a tranquil water feature, and an expansive paver patio designed for outdoor dining, entertaining, or simply unwinding at the end of the day. Beyond the property, enjoy the best of the Southwest Bend lifestyle with Pine Ridge Elementary, neighborhood parks, and access to the Deschutes River all within walking distance, plus Brookswood Meadow Plaza just minutes away for dining, shopping, groceries, and everyday conveniences. Beautifully cared for inside and out, this is a home that feels as good as it looks.
- Listing Status:
- Active
- Date Added:
- August 13, 2026
- Data Last Updated:
- September 13, 2026 at 6:39AM
- Listing Office:
- Knipe Realty ERA Powered : 541-797-0701
- MLS ID:
- 220227012

- Style: Northwest
- Parking: AttachedDrivewayGarage Door OpenerOn Street
- Roofing: Composition
- Windows: Double Pane WindowsVinyl Frames
- General: FrameTwoStemwall
- Road/Access: Paved
- Golf: Trail(s)Park
- County: Deschutes
- Zoning: 209575
- View: Neighborhood
- Water: Public
- Sewer: Public Sewer
- Exclusions: personal items
This listing courtesy of Knipe Realty ERA Powered
Monthly Payment
- Principal & Interest $
- Property Taxes $
- Home Insurance $
- VA Funding Fee $

 New - 2 days ago