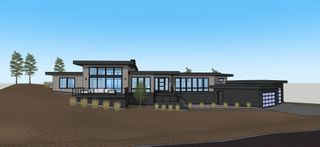
62333 McClain Drive, Bend, OR 97703
- 4 beds |
- 6 baths |
- 4,683 sqft
 Single-Family Home
  Built in 2024
  2.5acre lot
 8 car garage
  $897/sqft
  Listed 1 month ago
Property Description
Welcome to your ultimate entertainer's paradise in the coveted Westgate Community! This custom-built masterpiece sits on 2.5 acres and was featured in the 2025 COBA Tour of Homes, winning accolades for Best Kitchen, Best Landscaping, & Best Value. With its modern design framed by stunning Cascade Mountain views, this home is truly spectacular. At its heart lies a jaw-dropping gourmet kitchen, complete with top-of-the-line Thermador appliances, perfect for culinary adventures. The main level features a luxurious primary suite with a spa-like bathroom, plus 2 additional bedrooms, each boasting private en-suites. Ascend to the expansive loft designed for function and fun, including a full bath, bedroom, and wet bar-ideal. Step outside to your private oasis with a underground heated 8'x44' MOD pool with fenced yard. Storage is easy with a rare 2,491 sq ft shop with 14' doors. This one-of-a-kind home perfectly blends luxury and everyday practicality, making it the quintessential retreat.
- Listing Status:
- Active
- Date Added:
- August 14, 2026
- Data Last Updated:
- September 14, 2026 at 1:41AM
- Listing Office:
- Cascade Hasson SIR : 541-383-7600
- MLS ID:
- 220227071

- General: Fire PitKennel/Dog RunRV/Boat StorageSecond GarageStorageWorkshop
- Style: Contemporary
- Other Structures: Kennel/Dog RunRV/Boat StorageSecond GarageStorageWorkshop
- Parking: AsphaltAttachedDrivewayGarage Door OpenerGatedGravelHeated GarageRV Access/ParkingRV GarageStorageTandemWorkshop in Garage
- Roofing: Metal
- Windows: Vinyl Frames
- General: FrameTwoStemwall
- Road/Access: Paved
- HOA Amenities: Road AssessmentFirewise CertificationTrail(s)165.0Monthly
- County: Deschutes
- Zoning: 283234
- View: DesertCascade MountainsNeighborhood
- Water: Public
- Sewer: Septic Tank
- Exclusions: Speed queen washer/dryer set
This listing courtesy of Cascade Hasson SIR
Monthly Payment
- Principal & Interest $
- Property Taxes $
- Home Insurance $
- VA Funding Fee $