664 NW Powell Butte Loop, Bend, OR 97703
- 4 beds |
- 5 baths |
- 5,220 sqft
 Single-Family Home
  Built in 2023
  0.38acre lot
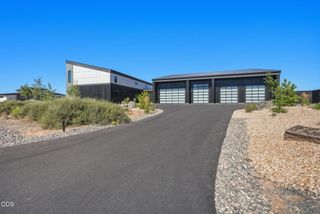
 3 car garage
  $728/sqft
  Listed 1 year ago
Property Description
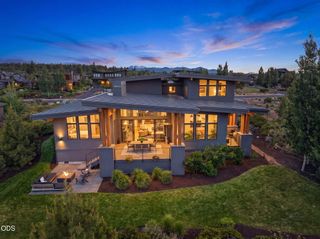
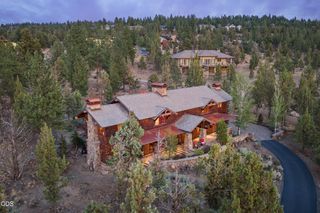
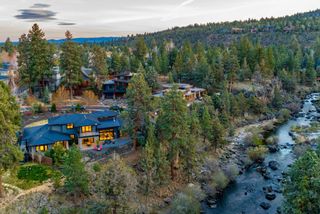
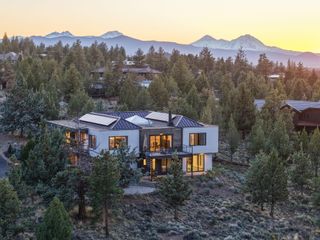
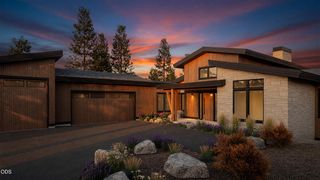
Experience elevated living on Awbrey Butte w/ this sleek & modern masterpiece. Designed w/ elegance in mind, this stunning home showcases imported Italian marble flooring & custom RGB LED ceiling lights throughout. The great room features soaring ceilings, fireplace, & floor-to-ceiling windows that frame the easterly views. The gourmet kitchen is a showstopper—featuring a large island w/ breakfast bar, granite countertops, double oven, walk-in pantry, & high-end Café commercial appliances. The main level offers a luxurious primary suite w/heated bathroom floors, dual vanities, soaking tub, tile shower, & walk-in closet. Also on the main level: a private office & cozy den! Upstairs, enjoy a game room & dedicated home theater, 2 junior suites each w/ large walk-in closets & private balconies, plus an additional bed & bath. Enjoy 4th of July fireworks from the expansive front deck or entertain year-round on the covered back patio. Minutes to trails, parks, shops, and downtown Bend!
- Listing Status:
- Active
- Date Added:
- June 2, 2026
- Data Last Updated:
- September 14, 2026 at 12:40AM
- Listing Office:
- Cascade Hasson SIR : 541-383-7600
- MLS ID:
- 220204557

- Style: Contemporary
- Parking: AttachedDrivewayGarage Door Opener
- Roofing: Composition
- Windows: Double Pane Windows
- General: FrameTwoStemwall
- Golf: Short Term Rentals Allowed
- County: Deschutes
- Zoning: 207114
- View: CityMountain(s)
- Water: Public
- Sewer: Public Sewer
- Exclusions: seller's personal property
This listing courtesy of Cascade Hasson SIR
Monthly Payment
- Principal & Interest $
- Property Taxes $
- Home Insurance $
- VA Funding Fee $