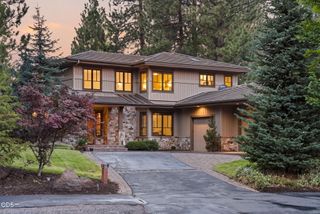
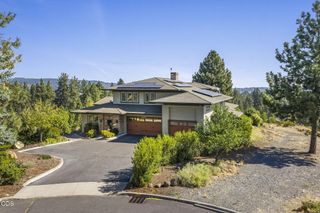
646 NW Powell Butte Loop, Bend, OR 97703
- 4 beds |
- 4 baths |
- 4,388 sqft
 Single-Family Home
  Built in 2006
  0.36acre lot
 3 car garage
  $513/sqft
  Listed 2 months ago
Property Description
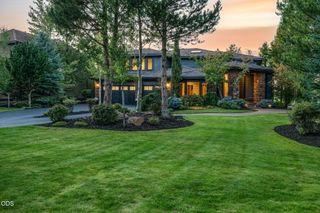
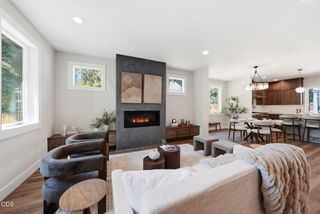
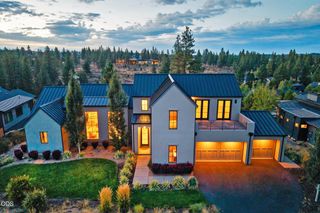
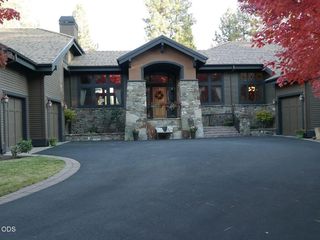
Awbrey Heights! Fantastic views from your private covered decks - Peaceful relaxing views. Host gatherings around the gas fire pit. Enjoy views of 4th of July fireworks! A beautiful gas fireplace welcomes you into this elegant, yet relaxing, spacious great room with high ceilings & travertine flooring. Chef's kitchen with sleek granite countertops, generous center island, & stainless steel appliances (brand new dishwasher). Double oven & 6-burner range. Wet bar, wine fridge, huge walk-through pantry. Two New Furnaces (Nov 2025). Two year new Bar-B-Que. Laundry room. The lavish main-level primary suite with deck access. Upstairs, a generous second primary suite with views from its private deck. Downstairs, a finished daylight basement includes a two-bedrooms, a large bonus TV or gym room & a double office. Copious storage options throughout. Paver Driveway. Seller offers buyer a $30,000 credit at closing for Hot Tub replacement and stucco repair. New roof July 2026.
- Listing Status:
- Active
- Date Added:
- July 1, 2026
- Data Last Updated:
- September 13, 2026 at 7:40PM
- Listing Office:
- John L Scott Bend : 541-317-0123
- MLS ID:
- 220224456

- General: Built-in BarbecueFire PitSpa/Hot Tub
- Style: Craftsman
- Parking: AttachedDrivewayGarage Door OpenerPaver Block
- Roofing: Composition
- General: FrameThree Or MoreStemwall
- Road/Access: Paved
- County: Deschutes
- Zoning: 207117
- View: CityMountain(s)TerritorialNeighborhood
- Water: PublicWater Meter
- Sewer: Public Sewer
This listing courtesy of John L Scott Bend
Monthly Payment
- Principal & Interest $
- Property Taxes $
- Home Insurance $
- VA Funding Fee $