61673 Tam McArthur Loop, Bend, OR 97702
- 5 beds |
- 5 baths |
- 4,103 sqft
 Single-Family Home
  Built in 2002
  0.36acre lot
 4 car garage
  $632/sqft
  Listed 29 days ago
Property Description
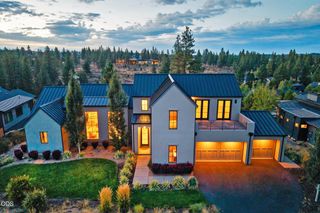
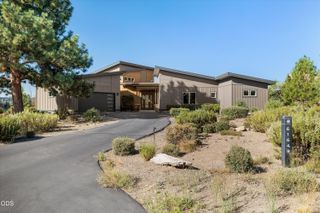
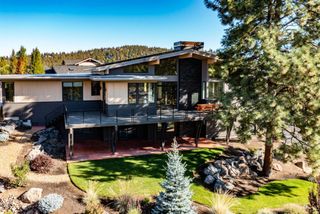
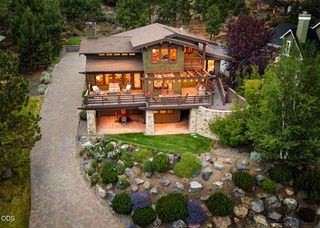
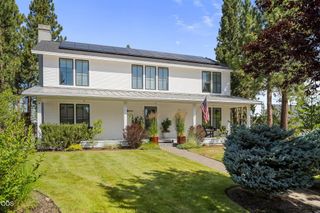
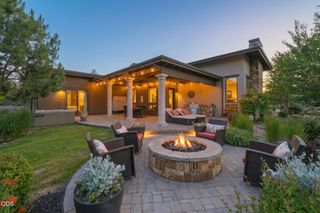
This beautifully crafted custom home has one of the community's most desirable locations on the 1st green of the Broken Top golf course. Designed for single-level living, the main level has a contemporary feel thanks to a stunning new kitchen and updates that open the space to take in the fireplace and beamed ceilings from the entryway. The primary suite has a new fireplace, and two large walk-in closets. The office/5th bedroom is also on the main level. The walk-out lower level has flexibility for guests or multigenerational living: spacious media room, ensuite guest bedroom, 1/2 bath, 2nd laundry, and direct patio/hot tub access. There are two bedrooms, and Jack-n-Jill bath upstairs. An oversized three-car garage+dedicated golf cart bay, and mature landscaping+water feature complete this exceptional home. Rich architectural details, quality craftsmanship, and thoughtful updates are evident inside and out!
- Listing Status:
- Active
- Date Added:
- August 17, 2026
- Data Last Updated:
- September 13, 2026 at 8:41PM
- Listing Office:
- Cascade Hasson SIR : 541-383-7600
- MLS ID:
- 220227144

- Style: Northwest
- Parking: AsphaltAttachedDrivewayGarage Door OpenerPaver Block
- Roofing: Tile
- Windows: Aluminum FramesDouble Pane WindowsSkylight(s)Wood Frames
- General: FrameThree Or MoreStemwall
- Road/Access: Shared Access
- HOA Amenities: ClubhouseFitness CenterGatedGolf CourseParkPlaygroundPoolTennis Court(s)RestaurantPickleball Court(s)705.0Quarterly
- Golf: PlaygroundGas Available
- County: Deschutes
- Zoning: 183394
- View: Golf CourseNeighborhood
- Water: Public
- Sewer: Public Sewer
- Exclusions: garage refrigeratormetal shelving units in garage
This listing courtesy of Cascade Hasson SIR
Monthly Payment
- Principal & Interest $
- Property Taxes $
- Home Insurance $
- VA Funding Fee $