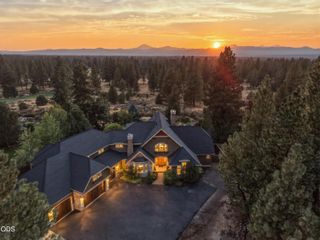
19372 Seaton Loop, Bend, OR 97702
- 4 beds |
- 4 baths |
- 3,866 sqft
 Single-Family Home
  Built in 2015
  0.49acre lot
 3 car garage
  $594/sqft
  Listed 3 months ago
Property Description
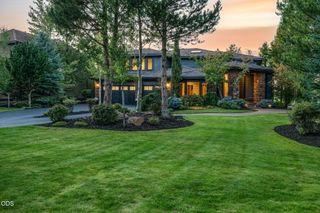
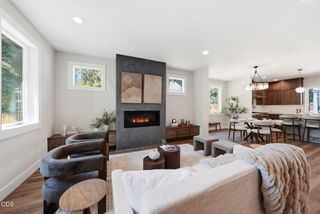
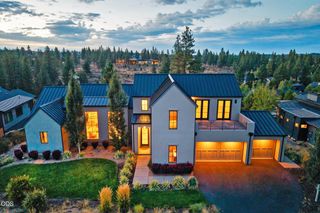
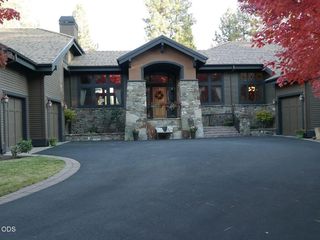
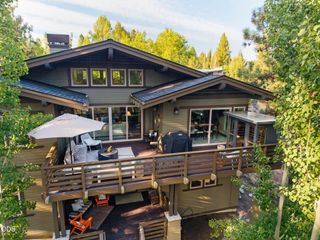
Overlooking the 13th tee in Tetherow, this exceptional home offers 4 bedrooms, 4 full baths, an oversized 3-car garage, and a dedicated 12x18 shop with 6x8 storage. The impressive foyer opens to vaulted ceilings and elegant main-level living with a spacious primary suite, dedicated office, and guest bedroom all on the main floor creating a functional layout. Upstairs, two private ensuite bedrooms create ideal separation for family or guests. Warm, inviting interiors and quality finishes flow seamlessly to the outdoor living spaces, where a large covered paver patio, fire-pit, and hot tub invite year-round entertaining and quiet evenings at home. Thoughtfully designed for both comfort and efficiency with solar panels, the home blends luxury living with a resort-style lifestyle in one of Bend's most sought-after communities. Additionally, the lot offers space to explore a potential ADU, subject to applicable zoning, permits, and buyer due diligence
- Listing Status:
- Active
- Date Added:
- June 17, 2026
- Data Last Updated:
- September 13, 2026 at 8:41PM
- Listing Office:
- Berkshire Hathaway HomeService : 5415272030
- MLS ID:
- 220223379

- General: Built-in BarbecueFire PitSpa/Hot Tub
- Style: Other
- Parking: AttachedGarage Door OpenerOtherStorageWorkshop in Garage
- Roofing: Composition
- Windows: Double Pane WindowsVinyl Frames
- General: FrameTwoStemwall
- HOA Amenities: ClubhouseFitness CenterGolf CoursePoolSnow RemovalRestaurantResort CommunityFirewise CertificationTrail(s)561.0Quarterly
- Golf: Trail(s)Access to Public LandsPool
- County: Deschutes
- Zoning: 260659
- View: Golf CourseMountain(s)PanoramicTerritorialCascade MountainsNeighborhood
- Water: Public
- Sewer: Public Sewer
This listing courtesy of Berkshire Hathaway HomeService
Monthly Payment
- Principal & Interest $
- Property Taxes $
- Home Insurance $
- VA Funding Fee $

 New - 2 days ago