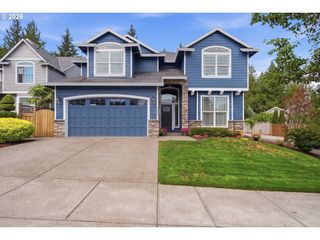
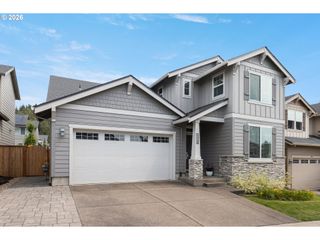
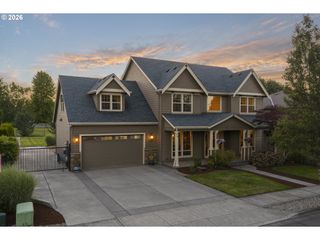
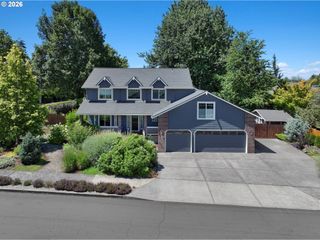
28960 Se STONE Rd, Boring, OR 97009
- 5 beds |
- 3 baths |
- 2,880 sqft
 Single-Family Home
  Built in 1966
  2acre lot
 5 car garage
  $295/sqft
  Listed 1 month ago
Property Description
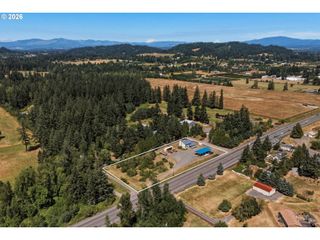
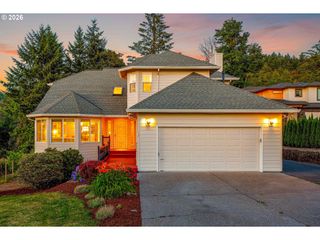
Seller is offering $10,000 towards buyers closing costs with reasonable offer. Enter upstairs on the second floor, second set of doors. Enjoy the best of both worlds. Peaceful acreage living, just minutes from town. This updated 5-bedroom, 3 bath home delivers space, flexibility, and the kind of property that's genuinely hard to find. The main living area has been thoughtfully updated throughout, offering modern comfort, a warm relaxed feel that country living offers. Enjoy morning coffee or afternoon beverages from the new trex deck, fenced with aluminum cable railing. All stainless appliances plus washer/dryer comes with nearly 2900 sq ft. The layout offers multigenerational, guests and work from home setting. Two acres of usable land offers gardening, raising chickens, goats, wild life spotting, store equipment, ride ATV's or simply enjoy life. The detached 32x32 garage features finished bonus space above, complete and permitted bath and updated drain field, making ADU infrastructure ready and a standout feature for extended family living, rental potential, or a premium office or studio. The property also includes a 30x40 shop, with electricity. The property includes a well and septic. If you are looking to bring the family together under one roof or just spread out, this one checks all the boxes.
- Listing Status:
- Active
- Date Added:
- June 27, 2026
- Data Last Updated:
- July 29, 2026 at 3:43PM
- Listing Office:
- Pete Anderson Realty Assoc,Inc : 503-659-0508
- Listing Agent:
- Linda Burns : 503-422-0734
- MLS ID:
- 793031512

- General: Cement sidingCross fencedDog runFree standing hot tubGardenGuest quartersOutbuildingPatioPoultry coopRv parkingSecond garageSecurity lightsTool shedWorkshopYard
- Style: Stories 2
- Parking: DrivewayParking spaces: 5
- Roofing: Composition
- Windows: VinylFrames
- General: Concrete perimeter
- Road/Access: ConcreteGravel
- Originating MLS: Regional Multiple Listing ServiceInc.
- County: Multnomah
- Zoning: MUA20SECTION 19 1S 4ETL 400 2.00 ACRESR342229
- View: View
- Water: Well
- Sewer: Standard septic
- Source: Regional Multiple Listing ServiceInc.
This listing courtesy of Linda Burns , Pete Anderson Realty Assoc,Inc
Monthly Payment
- Principal & Interest $
- Property Taxes $
- Home Insurance $
- VA Funding Fee $