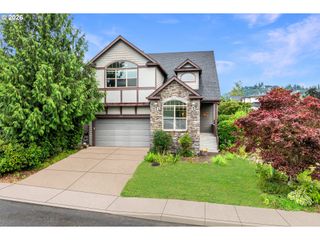
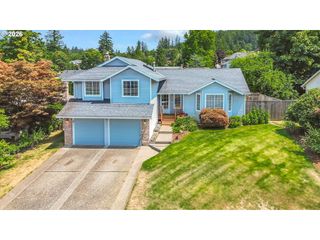
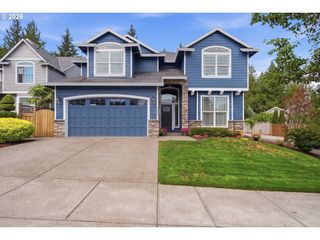
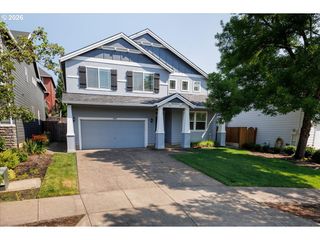
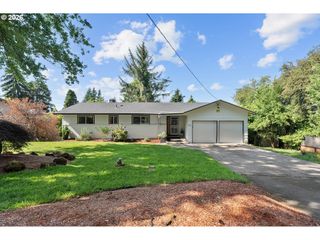
4240 Sw MAWRCREST Ave, Gresham, OR 97080
- 5 beds |
- 3 baths |
- 2,941 sqft
 Single-Family Home
  Built in 2019
  5,227sqft lot
 2 car garage
  $236/sqft
  Listed 5 days ago
Property Description
**OPEN HOUSE 7/31 5-7pm** This beautifully updated home blends stylish design with exceptional functionality. Smart home features include Smart Lighting, Ruckus Mesh Wi-Fi, Ring Doorbell, and an Ecobee Smart Thermostat. The inviting interior features high ceilings, wood-grain laminate flooring, a large quartz kitchen island, a tech center, custom built-ins, and a cozy gas fireplace.The thoughtfully updated pantry includes a coffee/bar station, abundant storage for appliances and food, and exceptional organization. A flexible floor plan offers a main-level bedroom with a full bathroom, while multiple areas throughout the home provide ideal spaces for a home office, hobby room, or additional flex space.Upstairs, you'll find a spacious family room, convenient second-floor laundry, and a relaxing primary suite featuring a walk-in closet, double vanity, walk-in shower, private water closet, and soaking tub.Additional updates include new carpet (July 2026), custom closet organizers in the bedrooms, and a stylish front entry storage unit to keep everyday essentials neatly organized. Paver extension added to the driveway. The roof is approximately seven years old, providing added value and peace of mind. Located in a quiet neighborhood, minutes from Butler Creek Elementary School, playground, shopping, and everyday conveniences, this home offers generous living space, thoughtful upgrades, and the added bonus of NO HOA! Buyer to verify all information pertinent to them.
- Listing Status:
- Active
- Date Added:
- July 22, 2026
- Data Last Updated:
- July 27, 2026 at 1:40PM
- Listing Office:
- Axness & Kofman Real Estate : 503-523-2477
- Listing Agent:
- Amanda Smith : 361-806-1217
- MLS ID:
- 260046537

- General: Cement sidingCovered arenaCovered patioFencedFree standing hot tubPatioSprinklerYard
- Style: Stories 2Traditional
- Parking: DrivewayParking spaces: 2
- Roofing: Composition
- Windows: VinylFrames
- Road/Access: Paved
- Originating MLS: Regional Multiple Listing ServiceInc.
- County: Multnomah
- Zoning: HOMESTEAD AT PLEASANT VALLEYLOT 22R689744
- Water: Public water
- Sewer: Public sewer
- Source: Regional Multiple Listing ServiceInc.
This listing courtesy of Amanda Smith , Axness & Kofman Real Estate
Monthly Payment
- Principal & Interest $
- Property Taxes $
- Home Insurance $
- VA Funding Fee $

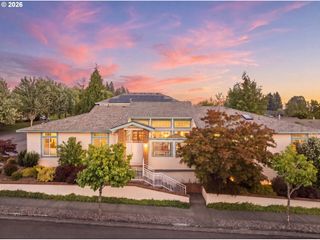
 New - 3 days ago