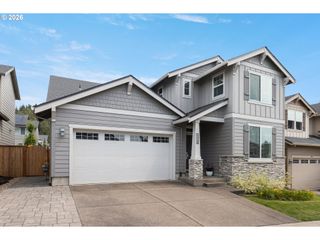
16037 Se PEACE Ct, Happy Valley, OR 97086
- 4 beds |
- 3 baths |
- 2,497 sqft
 Single-Family Home
  Built in 2005
  —— sqft lot
  2 car garage
  $270/sqft
  Listed 4 days ago
Property Description
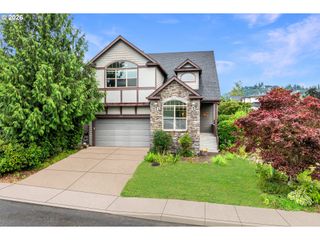
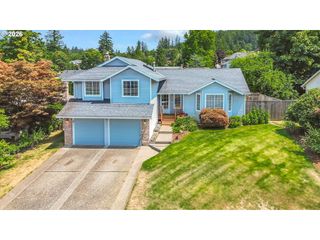
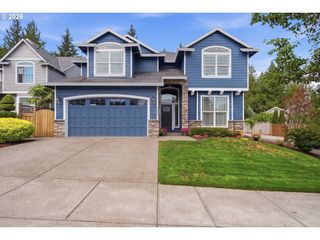
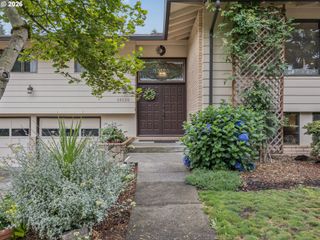
Located in a quiet cul-de-sac, this beautifully maintained 4-bedroom, 2.5-bath home offers the perfect combination of comfort, convenience, and lifestyle in the heart of Happy Valley. Built in 2005 and featuring a newer roof, this home is just a short walk to Happy Valley Town Center, where you'll enjoy New Seasons Market, local pubs, fine dining, shopping, and everyday conveniences. Step inside to soaring vaulted ceilings and an inviting open-concept floor plan designed for both everyday living and entertaining. The spacious kitchen is a chef's delight, featuring built-in appliances, a six-burner gas range, generous cabinetry with convenient pull-out drawers, and seamless flow into the living and dining areas. The main level offers durable luxury vinyl plank flooring, a cozy gas fireplace in the family room, and easy access to the backyard. Upstairs, all four bedrooms are thoughtfully positioned along with a convenient laundry room. The spacious primary suite features a large walk-in closet and a private ensuite bath complete with a soaking tub, walk-in shower, and dual-sink vanity. Outside, enjoy a fully fenced backyard with a covered patio is perfect for summer barbecues, outdoor dining, or relaxing evenings. The neighborhood also offers a children's playground and basketball court. With an ideal location, thoughtful updates, and easy access to shopping, dining, and top Happy Valley amenities, this move-in-ready home is one you won't want to miss!
- Listing Status:
- Active
- Date Added:
- July 23, 2026
- Data Last Updated:
- July 27, 2026 at 7:44AM
- Listing Office:
- Oregon First : 503-667-5686
- Listing Agent:
- Tanner Michalowski : 503-998-8313
- MLS ID:
- 601716107

- General: Cement sidingCovered patioFencedPatioYard
- Style: Stories 2Craftsman
- Parking: Parking spaces: 2
- Roofing: Composition
- Windows: VinylFrames
- General: Concrete perimeter
- Road/Access: Paved
- HOA Amenities: Basketball courtCommonsRecreation facilities147.0Quarterly
- Originating MLS: Regional Multiple Listing ServiceInc.
- County: Clackamas
- Zoning: SUBDIVISION BURGUNDY ROSE 3864 LOT 4105009560
- Water: Community
- Sewer: Community
- Source: Regional Multiple Listing ServiceInc.
This listing courtesy of Tanner Michalowski , Oregon First
Monthly Payment
- Principal & Interest $
- Property Taxes $
- Home Insurance $
- VA Funding Fee $

 New - 1 day ago