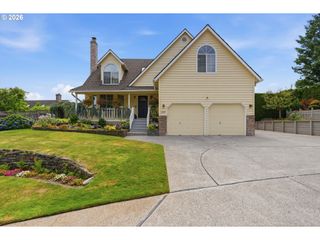
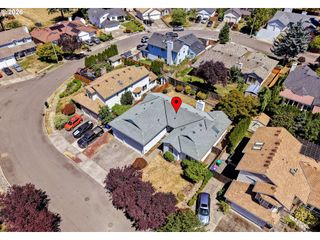
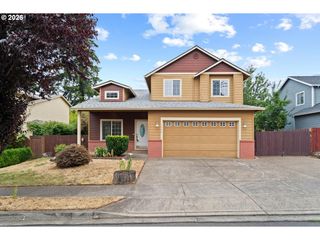
3317 Sw 26TH St, Gresham, OR 97080
- 3 beds |
- 2 baths |
- 2,022 sqft
 Single-Family Home
  Built in 1981
  10,019sqft lot
 2 car garage
  $284/sqft
  Listed 1 day ago
Property Description
Beautifully maintained one-level ranch offering vaulted ceilings, 3 bedrooms, 2 bathrooms, and an abundance of built-in storage throughout. Thoughtful updates include a new roof (2024), newer windows, HVAC system & hot water tank, providing peace of mind for years to come. Engineered hardwood floors add warmth and style, while the semi-private backyard is a gardener's paradise with colorful seasonal plantings. A 12' x 20' workshop with 110 power offers endless possibilities for hobbies, projects, or extra storage & has access from 25th Ct. for convenience. Ideally located just minutes from Historic Downtown Gresham, Happy Valley, shopping, dining, and everyday conveniences, this move-in-ready home combines comfort, quality, and an exceptional location. This is a Great Ranch , you wont be disappointed to see for yourself!
- Listing Status:
- Active
- Date Added:
- July 26, 2026
- Data Last Updated:
- July 27, 2026 at 4:41AM
- Listing Office:
- RE/MAX Advantage Group : 503-855-3298
- Listing Agent:
- Bill Bailey : 503-348-6380
- MLS ID:
- 272902155

- General: BrickCedarDeckGardenOutbuildingTool shedYard
- Style: Stories 1Ranch
- Parking: Parking spaces: 2
- Roofing: Composition
- Windows: TriplePaneWindows
- General: Concrete perimeter
- Road/Access: Paved
- Originating MLS: Regional Multiple Listing ServiceInc.
- County: Multnomah
- Zoning: FILBERT HILLBLOCK 10LOT 9R162855
- Water: Public water
- Sewer: Public sewer
- Source: Regional Multiple Listing ServiceInc.
This listing courtesy of Bill Bailey , RE/MAX Advantage Group
Monthly Payment
- Principal & Interest $
- Property Taxes $
- Home Insurance $
- VA Funding Fee $

 New - 2 days ago