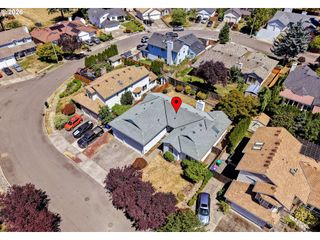
3755 Ne 203RD Ave, Fairview, OR 97024
- 3 beds |
- 2 baths |
- 1,929 sqft
 Single-Family Home
  Built in 1999
  7,405sqft lot
 3 car garage
  $305/sqft
  Listed 4 days ago
Property Description
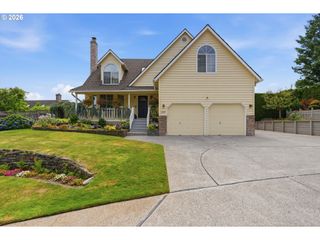
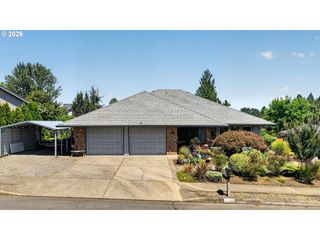
Enjoy single-level living in this beautifully maintained 3 Bedroom, 2 bathroom, 1929 SF home in a very desirable Fairview neighborhood. Newer flooring and interior paint throughout and a functional floor plan make this home move-in ready. The welcoming entry opens to a separate family room, offering flexibility as a home office, media room, or additional living space. The vaulted great room features a gas fireplace and sliding glass door leading to the back deck, while the adjoining dining area flows into the kitchen with stainless steel appliances, an eat bar, and generous cabinet and counter space. The spacious primary suite includes a large bedroom, walk-in closet, dual-sink vanity, and step-in shower. Two additional bedrooms and a full bath provide room for family, guests, or hobbies. Conveniently located between the home and garage, the interior laundry room includes a washer and dryer, and utility sink. The oversized 3-car garage with epoxy floors offers excellent space for vehicles, storage, and projects. Above the garage, a finished bonus room with a pool table, mini refrigerator, and attic storage provides a versatile space for a game room, media room, home office, or workout area. Outdoor living includes a deck overlooking the backyard with mature fruit trees, a nicely finished paver patio, and a storage shed with power and lighting — ideal for gardening, hobbies, or additional storage. Located just minutes from Fairview Lake, Blue Lake Park, shopping, dining, and convenient freeway access, this home offers a great combination of comfortable living, flexible space, and easy access to everything the area has to offer.
- Listing Status:
- Active
- Date Added:
- July 23, 2026
- Data Last Updated:
- July 27, 2026 at 6:41AM
- Listing Office:
- MORE Realty : 503-353-6673
- Listing Agent:
- Koert Balke : 503-381-6361
- MLS ID:
- 747459284

- General: BrickCement sidingDeckFencedSprinklerTool shedYard
- Style: RanchTraditional
- Parking: DrivewayParking spaces: 3
- Roofing: Composition
- Windows: DoublePaneWindowsVinylFrames
- General: Concrete perimeter
- Road/Access: Paved
- HOA Amenities: CommonsManagement36.0Monthly
- Originating MLS: Regional Multiple Listing ServiceInc.
- County: Multnomah
- Zoning: BLUE HERON SHORES NO 2LOT 45INC UND INT TRACTS BCD & ER117275
- Water: Public water
- Sewer: Public sewer
- Source: Regional Multiple Listing ServiceInc.
This listing courtesy of Koert Balke , MORE Realty
Monthly Payment
- Principal & Interest $
- Property Taxes $
- Home Insurance $
- VA Funding Fee $

 New - 1 day ago