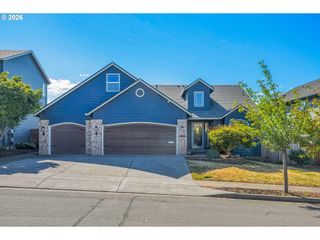
1753 Nw WONDERVIEW Ave, Gresham, OR 97030
- 4 beds |
- 3 baths |
- 2,051 sqft
 Single-Family Home
  Built in 2003
  5,227sqft lot
 2 car garage
  $275/sqft
  Listed 4 days ago
Property Description
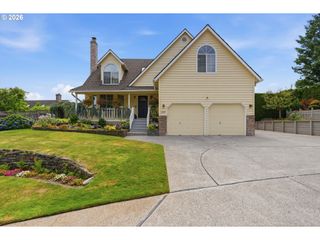
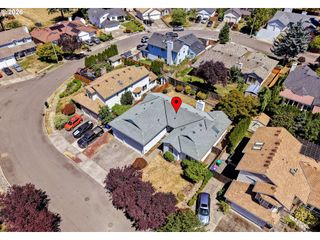
OPEN HOUSES: Sat 7/25 & Sun 7/26, 11am-1pm. Welcome home to this beautiful, traditional-style property just minutes from Historical Downtown Gresham. Offering 4 bedrooms and 2.5 bathrooms across 2,051 square feet of thoughtful living space, this 2003 built home combines classic charm with incredible peace of mind—featuring a brand new roof installed in February 2026, fresh interior paint June 2026, and carpet cleaned July 2026. The open floor plan boasts both a formal living and dining room, perfectly balanced by a spacious, casual family room complete with a cozy gas fireplace. The heart of the home is the open island kitchen, with effortless flow for daily living or entertaining. Upstairs, the large primary suite serves as a true retreat, featuring a relaxing soaking tub and classic architectural details. The home sits on a level, fenced 5,227 square foot lot with mature trees. The back patio is perfectly set up for summer BBQs, while the property offers the highly coveted bonus of dedicated RV parking/access alongside the attached 2-car garage. With central air and forced air heating, a new roof, and no HOA, this home is serene, and move-in ready! 43 Walk Score, 49 Transit Score, 58 Bike Score.
- Listing Status:
- Active
- Date Added:
- July 23, 2026
- Data Last Updated:
- July 27, 2026 at 4:41AM
- Listing Office:
- Home Team Realty, LLC. : 503-893-2129
- Listing Agent:
- Kenny Yoder : 503-893-2129
- MLS ID:
- 344761459

- General: BrickCement sidingLap sidingCovered patioFencedPorchRain barrel cisternRv parkingTool shedYard
- Style: Stories 2Traditional
- Parking: Rv access parkingParking spaces: 2
- Roofing: Composition
- Windows: DoublePaneWindowsVinylFrames
- General: Concrete perimeter
- Road/Access: Paved
- Originating MLS: Regional Multiple Listing ServiceInc.
- County: Multnomah
- Zoning: LDR-5BIRDSDALE CRESTLOT 28INC UND INT TRACT AR522241
- Water: Public water
- Sewer: Public sewer
- Source: Regional Multiple Listing ServiceInc.
This listing courtesy of Kenny Yoder , Home Team Realty, LLC.
Monthly Payment
- Principal & Interest $
- Property Taxes $
- Home Insurance $
- VA Funding Fee $

 New - 1 day ago