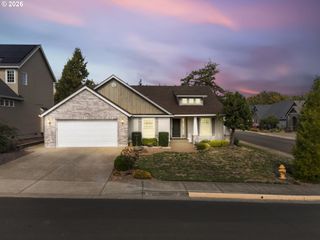
1335 S LARCH St, Canby, OR 97013
- 3 beds |
- 2 baths |
- 2,250 sqft
 Single-Family Home
 Built in 2015
 —— sqft lot
 2 car garage
 $322/sqft
 Listed 18 days ago
Property Description
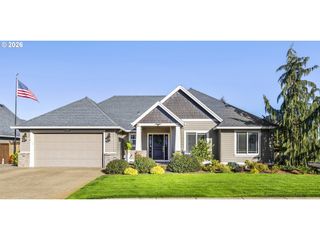
-Elegant Canby Gracious One level ... Great-Room Living Welcome home to this beautifully designed 2015-built ranch-style home offering approximately 2,250 sq. ft., 3 bedrooms plus a dedicated office and an exceptional open-concept floor plan. From the moment you enter, you’ll appreciate the wide hallways, beautiful hardwood flooring and spacious and warm light-filled interiors The heart of the home is the impressive great room-style living area, seamlessly connecting the living room, dining area and gourmet kitchen. The kitchen features rich wood cabinetry, slab granite countertops, a large center island with sink, stainless-steel appliances including double wall ovens, gas cooking, and a beautiful tile backsplash. Abundant counter space and cabinetry make this kitchen as functional as it is attractive. The inviting living area features a cozy fireplace with custom built-ins, while large windows bring in natural light and provide a wonderful connection to the backyard. The spacious dining area offers plenty of room for gatherings and entertaining. The thoughtful single-level floor plan includes three comfortable bedrooms plus a private office, providing flexibility for working from home, hobbies or an additional sitting space. The generous hallway design adds to the home's open, easy-flowing feel. Enjoy the convenience of being close to Ackerman Elementary School and the Canby Adult Center, with shopping, dining, parks and all that Canby has to offer nearby. A beautifully maintained, spacious ranch with quality finishes, an exceptional floor plan and the open great-room lifestyle you've been looking for!
- Listing Status:
- Active
- Date Added:
- October 2, 2026
- Data Last Updated:
- October 20, 2026 at 8:41PM
- Listing Office:
- Premiere Property Group, LLC : 503-670-9000
- Listing Agent:
- Erin Warren : 503-319-0490
- MLS ID:
- 461235225

- General: Cement sidingStone
- Style: Craftsman
- Parking: Parking spaces: 2
- Roofing: Composition
- HOA Amenities: 225.0Annually
- Originating MLS: Regional Multiple Listing ServiceInc.
- County: Clackamas
- Zoning: SUBDIVISION DINSMORE ESTATES 2 4409 LT 6405027118
- Water: Public water
- Sewer: Public sewer
- Source: Regional Multiple Listing ServiceInc.
This listing courtesy of Erin Warren , Premiere Property Group, LLC
Monthly Payment
- Principal & Interest $
- Property Taxes $
- Home Insurance $
- VA Funding Fee $

 New - 1 day ago