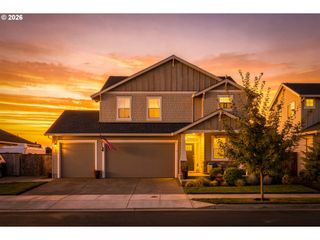
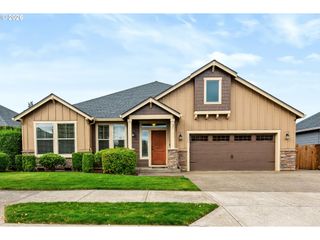
1382 Ne 16TH Ave, Canby, OR 97013
- 3 beds |
- 2 baths |
- 2,026 sqft
 Single-Family Home
 Built in 2005
 8,276sqft lot
 3 car garage
 $306/sqft
 Listed 17 days ago
Property Description
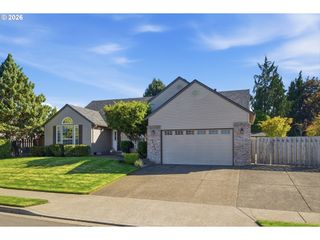
This single level living with an open, spacious layout and tall ceilings gives this Canby home a comfortable feel from the moment you walk in. Offering approximately 2,026 square feet, the floor plan gives you the flexibility of 4 bedrooms or 3 bedrooms plus a dedicated office or den, along with 2 full bathrooms and plenty of room to spread out.The main living area feels bright and open with vaulted ceilings, large windows and a gas fireplace that adds a natural gathering point to the room. The kitchen connects easily to the living and dining areas and includes an island, pantry, stainless appliances and gas top cooking. The layout works well for everyday living while still giving you enough separation between rooms to keep the home from feeling overly open.The primary suite sits apart from the main living space and includes its own full bath. The additional bedrooms are well proportioned, and the fourth room gives you options depending on whether you need another bedroom, a home office, den or hobby space.Outside, the level fenced backyard gives you usable space for entertaining, gardening or relaxing. The attached 3-car garage provides flexibility for 2 cars and a storage/project space or 3rd car. With the location in Canby's Postelwait neighborhood, it provides easy access to parks, shopping, downtown Canby and local amenities. This home offers a comfortable layout with plenty of flexibility. If you're looking for a one level home, an open floor plan and a 3-car garage, this is one you’ll want to see.
- Listing Status:
- Active
- Date Added:
- October 3, 2026
- Data Last Updated:
- October 20, 2026 at 6:41PM
- Listing Office:
- Premiere Property Group, LLC : 503-670-9000
- Listing Agent:
- Grady Nelson : 503-487-7618
- MLS ID:
- 638371379

- General: CedarCement sidingStoneDeckFencedGardenSprinklerStorm doorYard
- Style: Stories 1Ranch
- Parking: DrivewayOn streetParking spaces: 3
- Roofing: Composition
- Windows: DoublePaneWindowsVinylFrames
- General: Concrete perimeter
- Road/Access: Paved
- HOA Amenities: Commons390.0Annually
- Originating MLS: Regional Multiple Listing ServiceInc.
- County: Clackamas
- Zoning: SUBDIVISION POSTLEWAIT ESTATES 3899 LT 2905010632
- View: View
- Water: Public water
- Sewer: Public sewer
- Source: Regional Multiple Listing ServiceInc.
This listing courtesy of Grady Nelson , Premiere Property Group, LLC
Monthly Payment
- Principal & Interest $
- Property Taxes $
- Home Insurance $
- VA Funding Fee $