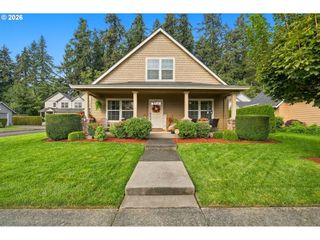
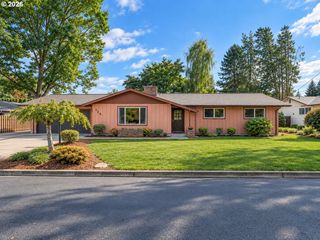
165 Sw 9TH Ave, Canby, OR 97013
- 3 beds |
- 3 baths |
- 1,689 sqft
 Single-Family Home
 Built in 1977
 8,276sqft lot
 2 car garage
 $313/sqft
 Listed 6 days ago
Property Description
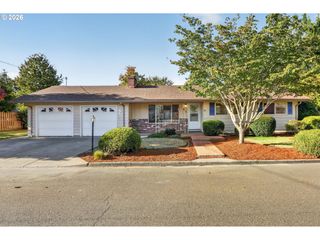
Welcome to this inviting Canby home offering a flexible floor plan, comfortable living spaces, and room to enjoy both indoors and out! Two separate living areas provide plenty of options for everyday living and entertaining, with a gas fireplace in the living room and a pellet stove in the family room adding warmth and character. The kitchen features granite countertops, stainless steel appliances, eating bar and a convenient dining area. French doors from the dining area and a sliding door from the family room create an inviting connection to the outdoor living spaces. Outside, enjoy the fully fenced corner lot, spacious covered deck with built-in seating, covered patio and backyard workshop. Generous RV/boat parking and an oversized two-car garage with built in cabinetry offer added convenience and storage. Ideally situated near schools, parks and Canby's community pool, this home combines functional living spaces with a convenient location. A wonderful opportunity to make yourself at home in Canby!
- Listing Status:
- Active
- Date Added:
- October 14, 2026
- Data Last Updated:
- October 20, 2026 at 6:41PM
- Listing Office:
- Lovell & Hall Real Estate Partners : 503-807-2848
- Listing Agent:
- Jeanie Lovell : 503-807-2848
- MLS ID:
- 146756629

- General: Lap sidingCovered deckCovered patioFencedOutbuildingPatioPorchRv parkingStorm doorWorkshopYard
- Style: Traditional
- Parking: DrivewayRv access parkingParking spaces: 2
- Roofing: Composition
- Windows: VinylFrames
- General: Concrete perimeter
- Road/Access: Paved
- Originating MLS: Regional Multiple Listing ServiceInc.
- County: Clackamas
- Zoning: R12188 PITTS ADDITION LT 9 BLK 300999496
- Water: Public water
- Sewer: Public sewer
- Source: Regional Multiple Listing ServiceInc.
This listing courtesy of Jeanie Lovell , Lovell & Hall Real Estate Partners
Monthly Payment
- Principal & Interest $
- Property Taxes $
- Home Insurance $
- VA Funding Fee $