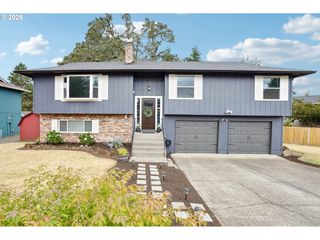
1422 Ne 18TH Pl, Canby, OR 97013
- 4 beds |
- 3 baths |
- 1,910 sqft
 Single-Family Home
  Built in 2002
  —— sqft lot
  2 car garage
  $288/sqft
  Listed 2 months ago
Property Description
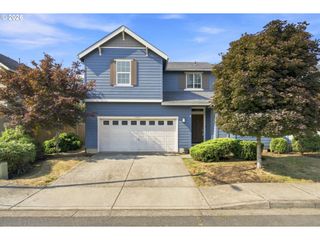
PRICE IMPROVEMENT! Back on the market with a brand-new roof! This Canby 4-bedroom, 2.5-bath home offers a comfortable and functional floor plan with high ceilings and durable laminate flooring throughout the main level. The kitchen connects seamlessly to the dining area, creating a practical space for everyday living. Downstairs the built-in entertainment center provides a cozy spot for movie nights, watching the big game, or spending time with family and friends. Upstairs you'll find all four bedrooms, including a spacious primary suite with vaulted ceilings, a walk-in closet, and a private bath featuring dual sinks and a walk-in shower. One of the bedrooms features French doors, making it an excellent option for a home office, bonus room, playroom, or guest space. Step outside to a large fenced backyard with a patio that's perfect for entertaining, relaxing, or letting pets and kids play. Additional highlights include generous garage storage, a brand-new roof, and a seller-paid one-year home warranty with a successful closing. Schedule your showing today and see everything this home has to offer!
- Listing Status:
- Active
- Date Added:
- July 12, 2026
- Data Last Updated:
- September 13, 2026 at 4:41PM
- Listing Office:
- Better Homes & Gardens Realty : 503-266-7333
- Listing Agent:
- Gina Hosford : 503-789-4809
- MLS ID:
- 295467047

- General: Cement sidingFencedPatioTool shedYard
- Style: Stories 2Traditional
- Parking: DrivewayOn streetParking spaces: 2
- Roofing: Composition
- General: Concrete perimeter
- Road/Access: Paved
- Originating MLS: Regional Multiple Listing ServiceInc.
- County: Clackamas
- Zoning: 3518 CONNORS CORNER LT 1701875803
- Water: Public water
- Sewer: Public sewer
- Source: Regional Multiple Listing ServiceInc.
This listing courtesy of Gina Hosford , Better Homes & Gardens Realty
Monthly Payment
- Principal & Interest $
- Property Taxes $
- Home Insurance $
- VA Funding Fee $

 New - 2 days ago