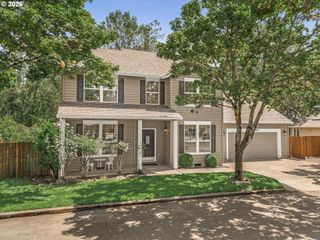
1110 Ne 15TH Ave, Canby, OR 97013
- 3 beds |
- 2 baths |
- 1,794 sqft
 Single-Family Home
  Built in 1992
  —— sqft lot
  2 car garage
  $346/sqft
  Listed 3 days ago
Property Description
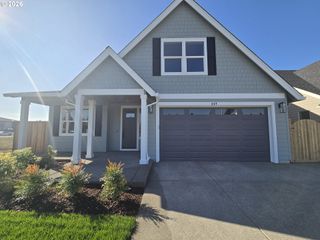
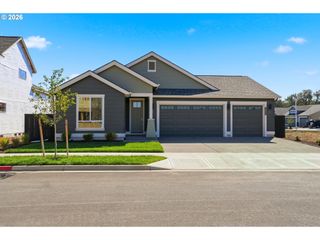
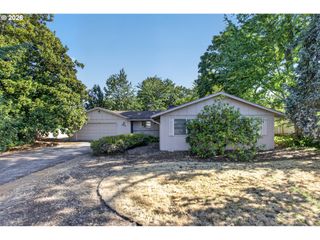
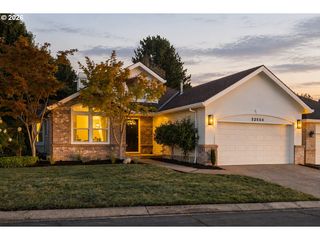
Space, style, and thoughtful updates come together beautifully in this impressive move-in-ready home! Offering almost 1,800 square feet, this 3-bedroom, 2-bath home features a versatile floor plan designed for both comfortable everyday living and entertaining. Enjoy a welcoming living room, a separate family room with a cozy fireplace, and a formal dining room perfect for gatherings. The beautifully remodeled kitchen adds a fresh, modern touch, while newer interior and exterior paint and a new A/C unit make this home even more appealing. Step outside to a beautiful backyard deck—an inviting space for morning coffee, Fall barbecues, or relaxing at the end of the day. With generous living spaces, stylish updates, and wonderful indoor-outdoor living, this home is ready to impress!
- Listing Status:
- Active
- Date Added:
- September 10, 2026
- Data Last Updated:
- September 13, 2026 at 1:42PM
- Listing Office:
- Better Homes & Gardens Realty : 503-266-7333
- Listing Agent:
- Donna Coon : 503-475-6104
- MLS ID:
- 402247157

- General: BrickCement sidingDeckFencedPatioPorchSprinklerTool shedYard
- Style: Stories 1
- Parking: DrivewayParking padParking spaces: 2
- Roofing: Tile
- Windows: DoublePaneWindows
- General: Concrete perimeter
- Road/Access: Paved
- Originating MLS: Regional Multiple Listing ServiceInc.
- County: Clackamas
- Zoning: 2995 NORTH PINE ADDITION #2 LT 1301514383
- Water: Public water
- Sewer: Public sewer
- Source: Regional Multiple Listing ServiceInc.
This listing courtesy of Donna Coon , Better Homes & Gardens Realty
Monthly Payment
- Principal & Interest $
- Property Taxes $
- Home Insurance $
- VA Funding Fee $

 New - 2 days ago