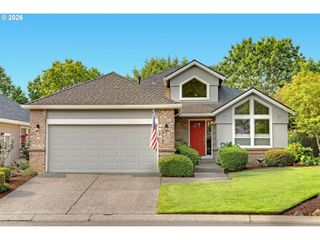
1832 S Pepperwood St, Canby, OR 97013
- 3 beds |
- 2 baths |
- 1,906 sqft
 Single-Family Home
  Built in 2026
  —— sqft lot
  3 car garage
  $390/sqft
  Listed 4 days ago
Property Description
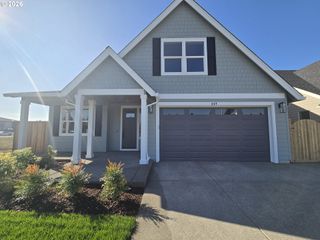
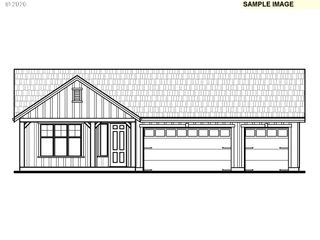
Beautifully designed and move-in ready, this highly desirable single-story home offers 1,906 square feet of thoughtfully designed living space, featuring 3 bedrooms, a versatile den, 2 bathrooms, and an impressive 3-car tandem garage with epoxy flooring. Step inside to a bright, inviting great room featuring 11-foot ceilings, a cozy fireplace, and seamless access to the expansive covered patio—creating a welcoming space for both everyday living and year-round entertaining. The chef-inspired kitchen is thoughtfully designed with beautiful cabinetry extending to the ceiling, premium finishes, abundant counter space, and a generous walk-in pantry. The refrigerator, front-load washer and dryer, and window blinds are all included, adding to the convenience and move-in-ready appeal of this home. Just off the main living area, the flexible den provides the perfect space for a home office, reading nook, hobby room, or additional living area. The private primary suite offers a peaceful retreat, while the spa-inspired ensuite features a beautifully tiled walk-in shower, dual vanities, and timeless finishes. The covered patio extends the living space outdoors, offering an ideal setting for morning coffee, al fresco dining, or gathering with friends and family. A standout feature of this home is the oversized 3-car tandem garage, complete with epoxy flooring and exceptional flexibility. Beyond accommodating vehicles, the extended tandem space provides valuable additional room for a workshop, home gym, recreational equipment, extra storage, or hobbies. Located in scenic Mark's Place, this move-in ready home offers easy Pacific Northwest living with neighborhood trails, a park, pickleball, and nearby Molalla River recreation including hiking, fishing, swimming, and boating. Just minutes from Canby schools, shopping, dining, and everyday amenities.
- Listing Status:
- Active
- Date Added:
- September 9, 2026
- Data Last Updated:
- September 13, 2026 at 12:42PM
- Listing Office:
- Pahlisch Real Estate Inc : 503-596-2208
- Listing Agent:
- Maleia Ciechalski : 503-519-9540
- MLS ID:
- 174842683

- General: Cement sidingWood compositeCovered patioFencedPatioYard
- Style: Stories 1Ranch
- Parking: DrivewayParking spaces: 3
- Roofing: Composition
- Windows: DoublePaneWindows
- General: Concrete perimeterStem wall
- Road/Access: ConcretePaved
- HOA Amenities: CommonsFront yard landscapingMaintenance groundsManagement126.0Monthly
- Originating MLS: Regional Multiple Listing ServiceInc.
- County: Clackamas
- Zoning: MKPL-02-109New Construction
- Water: Public water
- Sewer: Public sewer
- Source: Regional Multiple Listing ServiceInc.
This listing courtesy of Maleia Ciechalski , Pahlisch Real Estate Inc
Monthly Payment
- Principal & Interest $
- Property Taxes $
- Home Insurance $
- VA Funding Fee $

 New - 3 days ago