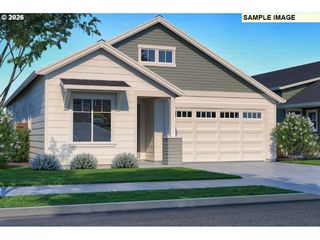
32554 Sw JULIETTE Dr, Wilsonville, OR 97070
- 2 beds |
- 2 baths |
- 1,485 sqft
 Single-Family Home
  Built in 1990
  —— sqft lot
  2 car garage
  $481/sqft
  Listed 1 day ago
Property Description
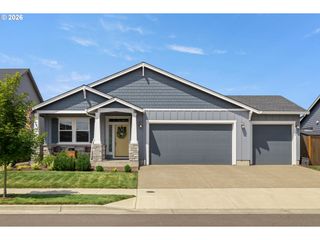
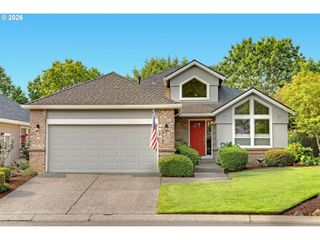
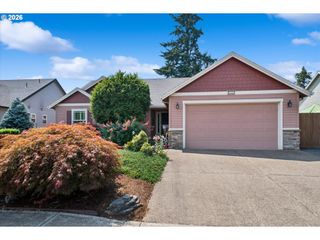
The one that takes your breath away—and makes everyday living feel effortless. Beautifully reimagined and almost entirely NEW, this turnkey, single level home in the gated Louvonne neighborhood of Charbonneau is designed for easy, comfortable living from day one. Thoughtfully updated with designer finishes throughout, the home offers a fresh, modern feel without sacrificing warmth. The kitchen and coffee bar feature new slim-shaker cabinetry, honed quartz countertops, and stainless steel appliances—creating a beautiful space for morning coffee, casual meals, and gathering with friends. Nearly every detail has been refreshed, including all-new flooring, interior and exterior paint, bathrooms, lighting, vinyl windows, and updated insulation. Comfort is easy year-round with a new Rheem 80% efficient gas furnace and AC. The crawlspace now has a new vapor barrier and insulation, while additional attic insulation adds to the home's efficiency. The gas water heater was replaced in 2024.Step outside and settle into your own peaceful retreat. The new TimberTech deck overlooks a beautiful koi pond and multiple community fountains, creating a serene backdrop for morning coffee, evening dinners, or simply unwinding at the end of the day. New exterior lighting and updated landscaping add to the home's inviting outdoor appeal. Located in the desirable Charbonneau community, this is a home where convenience, beauty, and a relaxed lifestyle come together. Everything has been thoughtfully updated so you can simply move in, settle in, and enjoy. Two HOA dues total $289/month. Buyer to verify. Buyer to pay one-time transfer fee of $300 to each HOA. One seller is a licensed Oregon Realtor. All kitchen appliances and washer and dryer included.
- Listing Status:
- Active
- Date Added:
- August 25, 2026
- Data Last Updated:
- August 27, 2026 at 1:42AM
- Listing Office:
- Premiere Property Group, LLC : 503-670-9000
- Listing Agent:
- Kelly White : 503-720-0718
- MLS ID:
- 279913060

- General: BrickCedarCement sidingStuccoDeckPatioSprinklerYard
- Style: Stories 1Traditional
- Parking: DrivewayParking spaces: 2
- Roofing: Composition
- Windows: DoublePaneWindowsVinylFrames
- HOA Amenities: CommonsGatedMaintenance groundsManagementMeeting roomPool165.0Monthly
- Originating MLS: Regional Multiple Listing ServiceInc.
- County: Clackamas
- Zoning: 2845 SPRING RIDGE LT 5801411662
- Water: Public water
- Sewer: Public sewer
- Source: Regional Multiple Listing ServiceInc.
This listing courtesy of Kelly White , Premiere Property Group, LLC
Monthly Payment
- Principal & Interest $
- Property Taxes $
- Home Insurance $
- VA Funding Fee $