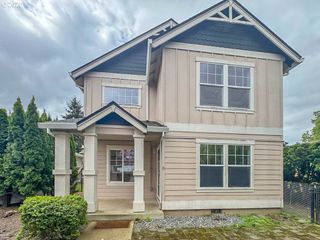
1430 S BIRCH Ct, Canby, OR 97013
- 3 beds |
- 3 baths |
- 1,509 sqft
 Single-Family Home
  Built in 1994
  5,227sqft lot
 2 car garage
  $348/sqft
  Listed 1 day ago
Property Description
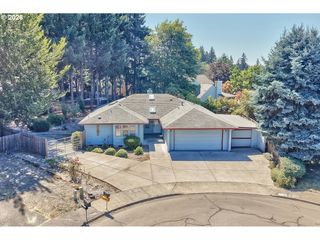
Welcome to this 3-bedroom, 2.5-bath home tucked away on a cul-de-sac in Canby's desirable Cedar Ridge neighborhood. From the moment you step inside, you'll appreciate the soaring vaulted ceilings that create a bright, open feel throughout the main living spaces. Recent updates make this home truly move-in ready, including brand new carpet and vinyl flooring, newer siding, a newer roof, and a newer furnace, providing both comfort and peace of mind for years to come. On warm summer days, enjoy the comfort of central a/c, keeping the home cool all season long. The functional floor plan offers spacious living and dining areas that are perfect for everyday living and entertaining. The kitchen flows seamlessly into the main living space, making it easy to stay connected with family and guests. Step outside to a backyard that offers both functionality and flexibility. A storage shed provides the perfect space for tools, lawn equipment, and seasonal items, while the generous side yard offers room for RV or boat parking—an increasingly hard-to-find feature. Located just minutes from Canby High School, Canby River Community Park, shopping, dining, and everyday amenities, this home offers an ideal blend of comfort, convenience, and location.
- Listing Status:
- Active
- Date Added:
- August 4, 2026
- Data Last Updated:
- August 6, 2026 at 4:41AM
- Listing Office:
- Premiere Property Group, LLC : 503-670-9000
- Listing Agent:
- Lindsey Culver : 503-481-2159
- MLS ID:
- 213047380

- General: OtherGardenPatioPorchTool shedYard
- Style: Stories 2
- Parking: Parking spaces: 2
- Roofing: Composition
- Windows: DoublePaneWindows
- Road/Access: ConcretePaved
- HOA Amenities: Management500.0Annually
- Originating MLS: Regional Multiple Listing ServiceInc.
- County: Clackamas
- Zoning: 3019 CEDAR RIDGE REPLAT LT 1501551653
- Water: Public water
- Sewer: Public sewer
- Source: Regional Multiple Listing ServiceInc.
This listing courtesy of Lindsey Culver , Premiere Property Group, LLC
Monthly Payment
- Principal & Interest $
- Property Taxes $
- Home Insurance $
- VA Funding Fee $

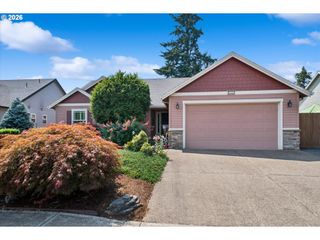
 New - 2 days ago