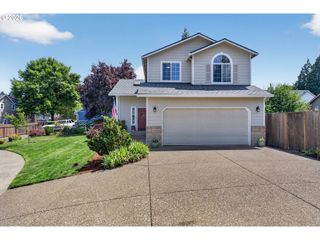
1149 S WALNUT St, Canby, OR 97013
- 3 beds |
- 2 baths |
- 1,715 sqft
 Single-Family Home
  Built in 2019
  —— sqft lot
  2 car garage
  $362/sqft
  Listed 5 days ago
Property Description
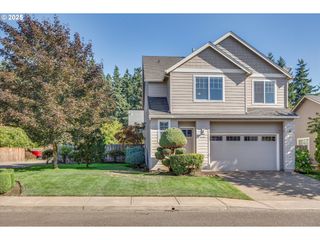
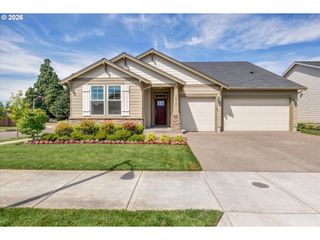
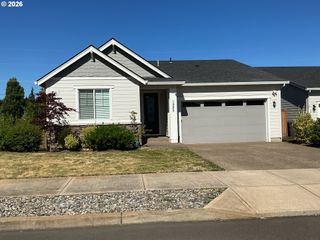
Canby one level living in a quiet established newer neighborhood on the south side of town. Close to walk/bike trail and parks. This well maintained, one-level home sits on a spacious corner lot. The inviting layout offers comfortable living with easy accessibility throughout, featuring an open floor plan that flows effortlessly between the bedrooms and living areas. Enjoy a light-filled interior. The kitchen stands out with a large island, pantry, quartz countertops, tile backsplash, and plenty of space to gather. Both bathrooms include quartz countertops, with the primary suite offering a relaxing soaker tub, dual sinks, tile shower and floors and a generous walk-in closet.
- Listing Status:
- Active
- Date Added:
- July 17, 2026
- Data Last Updated:
- July 22, 2026 at 11:42PM
- Listing Office:
- Better Homes & Gardens Realty : 503-266-7333
- Listing Agent:
- Becki Unger : 503-504-1866
- MLS ID:
- 521430430

- General: Lap sidingStoneFencedPatioSprinkler
- Style: Stories 1Craftsman
- Parking: DrivewayParking spaces: 2
- Roofing: Composition
- Windows: VinylFrames
- General: Concrete perimeter
- Road/Access: Paved
- HOA Amenities: InsuranceMaintenance grounds
- Originating MLS: Regional Multiple Listing ServiceInc.
- County: Clackamas
- Zoning: SUBDIVISION TIMBER PARK 4517 LT 4405032510
- Water: Public water
- Sewer: Public sewer
- Source: Regional Multiple Listing ServiceInc.
This listing courtesy of Becki Unger , Better Homes & Gardens Realty
Monthly Payment
- Principal & Interest $
- Property Taxes $
- Home Insurance $
- VA Funding Fee $

 New - 1 day ago