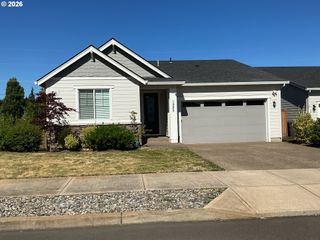
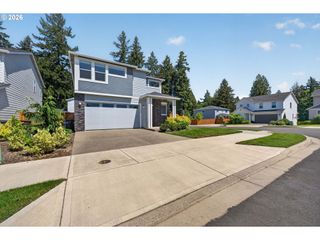
1778 N LAURELWOOD Loop, Canby, OR 97013
- 3 beds |
- 2 baths |
- 1,907 sqft
 Single-Family Home
  Built in 1991
  7,405sqft lot
 2 car garage
  $280/sqft
  Listed 21 days ago
Property Description
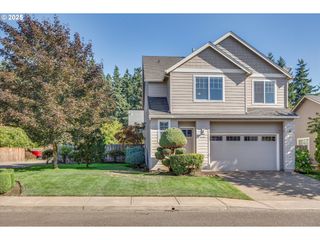
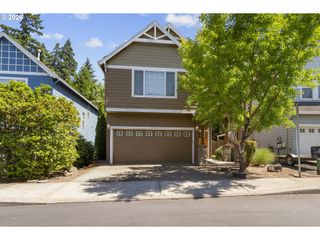
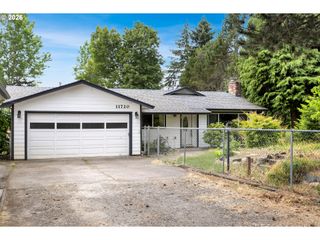
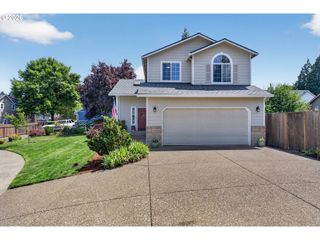
Welcome home to this darling one-level ranch in Canby! This 3-bedroom, 2-bath gem offers over 1,900SF of thoughtfully laid-out living space — all on ONE level for easy, breezy living!Step inside to a warm living room anchored by a cozy wood-burning fireplace The kitchen is a total win — built-in range, dishwasher, stainless appliances, a pantry, and a handy eat-bar. The adjoining dining and family rooms (complete with ceiling fan and French doors) make this the perfect layout for entertaining or kicking back.Retreat to the spacious primary suite featuring a private bath, French doors, and a walk-in closet. Two additional bedrooms offer flexibility for family, guests, or a home office.Outside, the fully fenced backyard is ready for pets, play, and summer BBQs, complete with a deck, sprinkler system, and cross-fencing. A 2-car attached garage and driveway parking round out the practical perks.The whole home has been freshened up, updated heating & cooling systems and is ready for you to move-in and enjoy. Don't miss your chance to make this ranch your own — schedule your tour today!
- Listing Status:
- Active
- Date Added:
- July 1, 2026
- Data Last Updated:
- July 22, 2026 at 7:46AM
- Listing Office:
- Berkshire Hathaway HomeServices NW Real Estate : 503-907-2280
- Listing Agent:
- Jamey Nedelisky : 971-533-6635
- MLS ID:
- 320601589

- General: Cement sidingT 111 sidingCross fencedDeckFencedSprinklerYard
- Style: Stories 1Ranch
- Parking: DrivewayParking spaces: 2
- Roofing: Composition
- Windows: DoublePaneWindowsVinylFrames
- General: Concrete perimeter
- Road/Access: Paved
- Originating MLS: Regional Multiple Listing ServiceInc.
- County: Clackamas
- Zoning: 2888 REBECCA ESTATES LT 21 BLK 101460430
- Water: Public water
- Sewer: Public sewer
- Source: Regional Multiple Listing ServiceInc.
This listing courtesy of Jamey Nedelisky , Berkshire Hathaway HomeServices NW Real Estate
Monthly Payment
- Principal & Interest $
- Property Taxes $
- Home Insurance $
- VA Funding Fee $