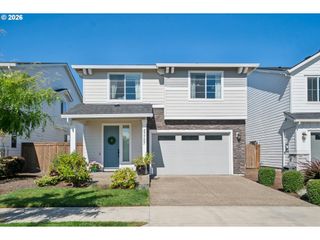
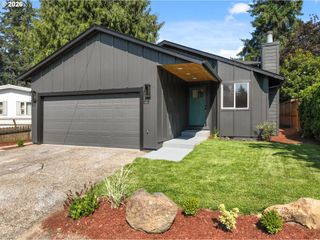
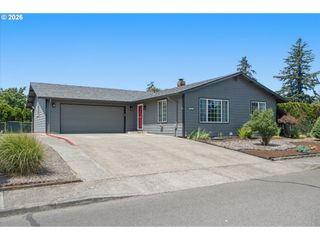
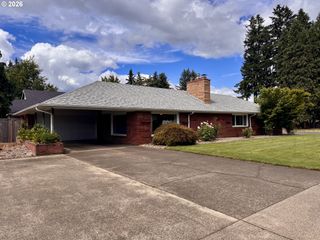
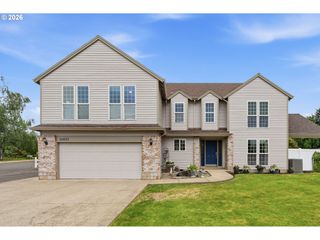
1615 N PINE St, Canby, OR 97013
- 5 beds |
- 3 baths |
- 3,342 sqft
 Single-Family Home
  Built in 2022
  —— sqft lot
  3 car garage
  $218/sqft
  Listed 2 months ago
Property Description
Open House 7/19 2pm-4pm. Lender paid buydown for concession available. New price! Discover exceptional space, thoughtful design, and modern comfort in this beautifully maintained 2022 Canby home. Offering 3,342 square feet of living space, five bedrooms, and flexible areas for work, relaxation, and gathering, this home provides room to grow and create lasting memories.The thoughtfully designed floor plan features an inviting open concept layout, a spacious kitchen perfect for everyday living and entertaining, and generous bedrooms with options for a home office, guest space, playroom, or multigenerational living. Enjoy the benefits of newer construction with modern finishes, energy efficiency, and the peace of mind that comes with a newer home without the wait of building.Every detail has been thoughtfully considered, from the interior finishes to the professionally designed landscape. The home was created with intention, balance, and flow, incorporating feng shui principles to create a welcoming and harmonious environment. The outdoor spaces offer a beautiful extension of the home with carefully planned landscaping designed for both enjoyment and connection.Located in desirable Canby with convenient access to parks, schools, shopping, and community amenities, this is a rare opportunity to own one of Canby’s larger newer homes. Schedule your private showing today and experience the thoughtful design and comfort this home has to offer.
- Listing Status:
- Active
- Date Added:
- May 14, 2026
- Data Last Updated:
- July 22, 2026 at 5:43AM
- Listing Office:
- Keller Williams Sunset Corridor : 503-270-5700
- Listing Agent:
- Aubrey Martin : 503-443-8889
- MLS ID:
- 316121854

- General: Cement sidingLap sidingCovered patioFencedPatioPorchYard
- Style: Stories 2Custom style
- Parking: DrivewayParking spaces: 3
- Roofing: Composition
- Windows: DoublePaneWindowsVinylFrames
- General: Concrete perimeter
- Road/Access: Paved
- Originating MLS: Regional Multiple Listing ServiceInc.
- County: Clackamas
- Zoning: R1SUBDIVISION HAMILTON ACRES 4622 LT 1005036318
- View: View
- Water: Public water
- Sewer: Public sewer
- Source: Regional Multiple Listing ServiceInc.
This listing courtesy of Aubrey Martin , Keller Williams Sunset Corridor
Monthly Payment
- Principal & Interest $
- Property Taxes $
- Home Insurance $
- VA Funding Fee $

 New - 2 days ago