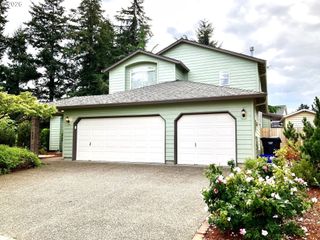
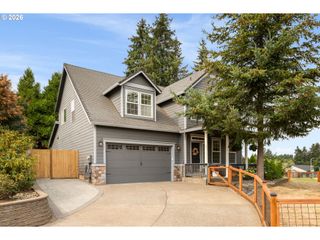
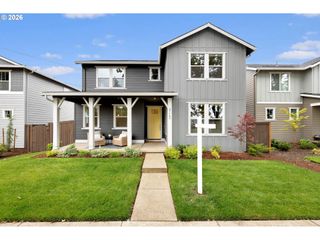
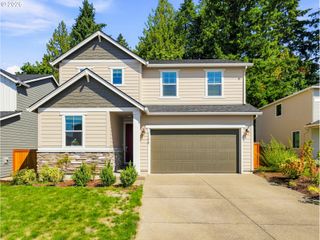
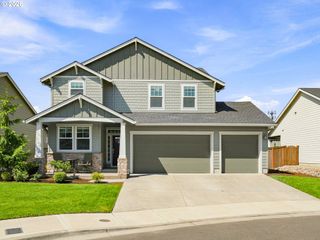
1517 N LOCUST St, Canby, OR 97013
- 4 beds |
- 2 baths |
- 2,958 sqft
 Single-Family Home
  Built in 1981
  0.26acre lot
 2 car garage
  $236/sqft
  Listed 2 months ago
Property Description
Rare opportunity for multigenerational living with thoughtfully designed accessibility features! This versatile home offers two distinct living areas, providing exceptional flexibility for extended family, guests, caregivers, or those seeking additional private space. The finished daylight lower level features its own private entrance, two bedrooms, a kitchenette, and a bonus room. The main level is designed for easy mobility, with wide hallways and doorways, a roll-in shower, and convenient one-level living. The kitchen features stainless steel appliances, quartz countertops, and a movable island. Enjoy a fenced backyard with covered outdoor space, a greenhouse, and two sheds—perfect for gardening, hobbies, or extra storage. RV parking with full hookups adds even more versatility. A truly unique property offering space, accessibility, and flexible living options that can be difficult to find!
- Listing Status:
- Active
- Date Added:
- July 9, 2026
- Data Last Updated:
- September 13, 2026 at 5:41PM
- Listing Office:
- Cascade Hasson Sotheby's International Realty : 503-420-8650
- Listing Agent:
- Tracy Norris : 503-701-5972
- MLS ID:
- 617886837

- General: Cement sidingCovered patioFencedGardenGreenhousePatioRv hookupRv parkingSecurity lightsTool shedYard
- Style: Daylight ranch
- Parking: DrivewayRv access parkingParking spaces: 2
- Roofing: Composition
- Windows: DoublePaneWindows
- General: Concrete perimeter
- Road/Access: Paved
- Originating MLS: Regional Multiple Listing ServiceInc.
- County: Clackamas
- Zoning: 2427 CREST VIEW REPLAT LT 18 &PT LT 1900776654
- Water: Public water
- Sewer: Public sewer
- Source: Regional Multiple Listing ServiceInc.
This listing courtesy of Tracy Norris , Cascade Hasson Sotheby's International Realty
Monthly Payment
- Principal & Interest $
- Property Taxes $
- Home Insurance $
- VA Funding Fee $