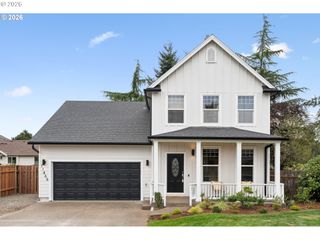
19485 Hummingbird Loop, Oregon City, OR 97045
- 4 beds |
- 3 baths |
- 2,430 sqft
 Single-Family Home
  Built in 2006
  9,148sqft lot
 3 car garage
  $288/sqft
  Listed 9 days ago
Property Description
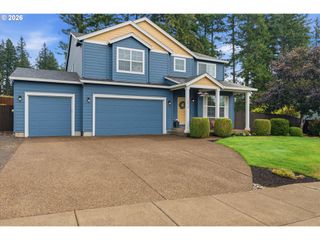
Beautifully maintained and thoughtfully updated, this 2006 Oregon City home offers a wonderful blend of craftsmanship, functionality and flexible living space. The centerpiece is the extensively remodeled kitchen, completed in 2022, with custom cabinetry designed around everyday living. Features include a built-in spice drawer, roll-out cabinets, dedicated small-appliance storage, roll-out trash, deep corner drawers and a custom microwave cabinet with lift-up door. Quartz counters, stainless steel appliances, a large island with seating, deep sink and island dishwasher complete this exceptional kitchen.Inside, you’ll find craftsman details, wide-plank flooring, generous living spaces and a gas fireplace. The spacious primary suite features a walk-in closet and ensuite bath with soaking tub. Upstairs, the large bonus room offers endless possibilities as an entertainment room, home gym, office or additional living space. Downstairs "den" can be used as an office, family or even a bedroom adding flexibility to the floor plan. The oversized laundry room includes a sink, folding station and built-in cabinetry.The outdoor spaces have been equally well cared for. Enjoy the new partially covered Trex deck, artificial turf, raised garden beds, paver pathways and a fully fenced backyard with plenty of room to entertain. Deep garage includes an extended tandem area that provides excellent storage and convenient access toward the rear of the home.Adding even more flexibility, the property adjoins a newer city park, offering additional space for recreation and larger gatherings. Neighborhood pathways, thoughtful landscaping and numerous updates throughout complete a home where so much has been done, and done with purpose. This is one you’ll appreciate more with every room you see.
- Listing Status:
- Active
- Date Added:
- September 4, 2026
- Data Last Updated:
- September 13, 2026 at 7:50AM
- Listing Office:
- The Agency Lake Oswego : 503-297-2000
- Listing Agent:
- Travis Carver : 541-231-8627
- MLS ID:
- 732587478

- General: Cement sidingCovered deckDeckFencedPorchRaised bedsYard
- Style: Stories 2
- Parking: DrivewayOff streetParking spaces: 3
- Roofing: Composition
- Windows: DoublePaneWindowsVinylFrames
- General: Concrete perimeter
- Road/Access: Paved
- HOA Amenities: 79.0Quarterly
- Originating MLS: Regional Multiple Listing ServiceInc.
- County: Clackamas
- Zoning: SUBDIVISION FILBERT RUN 4025 LT 2805013704
- View: View
- Water: Public water
- Sewer: Public sewer
- Source: Regional Multiple Listing ServiceInc.
This listing courtesy of Travis Carver , The Agency Lake Oswego
Monthly Payment
- Principal & Interest $
- Property Taxes $
- Home Insurance $
- VA Funding Fee $

 New - 2 days ago