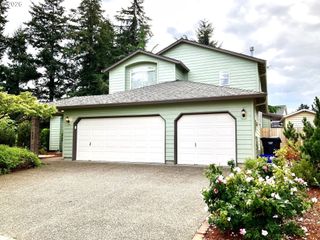
11466 BRANDOW St, Oregon City, OR 97045
- 3 beds |
- 3 baths |
- 2,328 sqft
 Single-Family Home
  Built in 1999
  —— sqft lot
  3 car garage
  $273/sqft
  Listed 4 days ago
Property Description
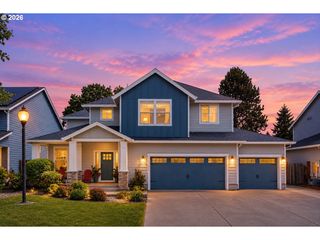
Don’t miss this rare opportunity! Homes with this combination at this price point are a rare opportunity. Tucked at the end of a quiet cul-de-sac with a direct path to John McLoughlin Elementary School just steps away, this light-filled home offers the rare combination of space, flexibility, and everyday convenience in a highly sought-after neighborhood. Designed for modern living, the home features 3 bedrooms plus a dedicated office and an additional flex room - easily used as a 4th bedroom, bonus room, or playroom. Vaulted ceilings, a formal dining space, and a bright primary suite with walk-in closet create an open and inviting feel throughout.The backyard is a true extension of the home, featuring a spacious lawn, patio for outdoor dining, raised garden beds, and espalier fruit trees that add both charm and function. Low-maintenance front landscaping enhances curb appeal year-round. A standout tandem 3-car garage offers exceptional versatility - ideal for parking, a home gym, workshop, or extra storage. An 8-foot gated side access provides additional space for a small trailer, boat, or recreational parking. Major updates provide peace of mind, including brand new siding & exterior paint (2026), a new roof (2021), furnace and A/C (2021), rebuilt gas fireplace (2024), and water heater (2025).Located in a welcoming community known for neighborhood traditions and gatherings, this home blends comfort, function, and lifestyle in one of Oregon City’s desirable pockets.
- Listing Status:
- Active
- Date Added:
- September 9, 2026
- Data Last Updated:
- September 13, 2026 at 7:50AM
- Listing Office:
- MORE Realty : 503-353-6673
- Listing Agent:
- Kayley Anderson : 971-244-2808
- MLS ID:
- 446270469

- General: Board batten sidingCement sidingLap sidingFencedGardenPatioRaised bedsRv parkingRv boat storageSprinklerYard
- Style: Stories 2
- Parking: DrivewayOn streetParking spaces: 3
- Roofing: Composition
- Windows: DoublePaneWindows
- General: Pillar post pier
- Road/Access: Paved
- Originating MLS: Regional Multiple Listing ServiceInc.
- County: Clackamas
- Zoning: 3419 SOUTHRIDGE MDWS LT 8301816413
- Water: Public water
- Sewer: Public sewer
- Source: Regional Multiple Listing ServiceInc.
This listing courtesy of Kayley Anderson , MORE Realty
Monthly Payment
- Principal & Interest $
- Property Taxes $
- Home Insurance $
- VA Funding Fee $

 New - 2 days ago