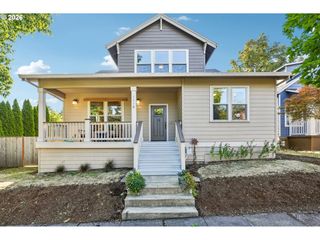
11531 SHELBY ROSE Dr, Oregon City, OR 97045
- 4 beds |
- 3 baths |
- 2,501 sqft
 Single-Family Home
  Built in 1998
  —— sqft lot
  3 car garage
  $260/sqft
  Listed 6 days ago
Property Description
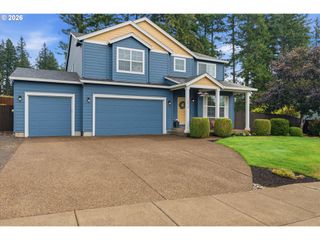
Welcome home to this beautifully updated open floor plan where prudent luxury, comfort and positive energy can truly ease your daily life with more all around Joy! Situated in the highly desirable Southridge Meadows just minutes from excellent schools, parks and the quality living you deserve. From the moment you step inside, you will embrace the light, bright, warm and comfy feelings created to cherish a home full of peace and quiet with light/bright vaulted ceilings, multiple windows, skylights, fresh new paint, and all the amenities to inspire natural warmth. In addition, there are 4 bedrooms (one large bedroom on the Main level) and 3 full bathrooms (one full bathroom on the Main level. The Primary Bedroom Suite has Spa-Like Luxury, Jetted Tub, Separate Shower, Skylights, Vaulted Ceilings, French Doors, Double Sinks and Walk-In Closet. Kitchen is updated and ready for cooking adventures and carefree functionality. Relax in comfort with a newer HVAC system/Gas Water Heater/Central AC and a spacious 3-Car Garage, outdoor Shed, large covered Patio with roomy fenced backyard for large or small gatherings!
- Listing Status:
- Active
- Date Added:
- September 7, 2026
- Data Last Updated:
- September 13, 2026 at 7:50AM
- Listing Office:
- Realty NW : 503-781-1044
- Listing Agent:
- Melissa Filter : 503-781-1044
- MLS ID:
- 552456164

- General: Cement sidingCovered patioFencedOutbuildingPatioSprinklerTool shedYard
- Style: Stories 2
- Parking: DrivewayOn streetParking spaces: 3
- Roofing: Composition
- Road/Access: Paved
- Originating MLS: Regional Multiple Listing ServiceInc.
- County: Clackamas
- Zoning: 3419 SOUTHRIDGE MDWS LT 9901816583
- Water: Public water
- Sewer: Public sewer
- Source: Regional Multiple Listing ServiceInc.
This listing courtesy of Melissa Filter , Realty NW
Monthly Payment
- Principal & Interest $
- Property Taxes $
- Home Insurance $
- VA Funding Fee $

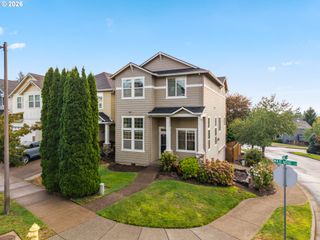
 New - 2 days ago