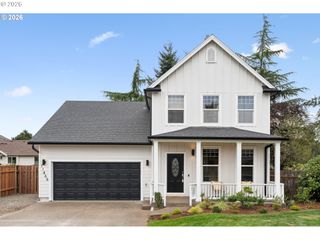
18792 SUNBLAZE Dr, Oregon City, OR 97045
- 4 beds |
- 3 baths |
- 2,245 sqft
 Single-Family Home
  Built in 2013
  8,102sqft lot
 3 car garage
  $311/sqft
  Listed 4 days ago
Property Description
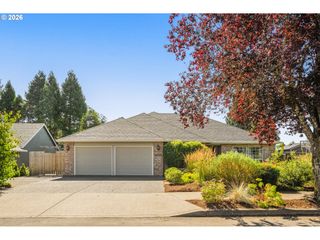
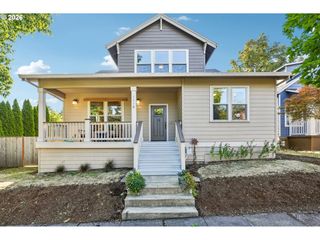
Open House: Saturday, September 12, 2-4pm. Open Green Space + Community Park in Front & Exceptional Outdoor Living in Back! This Oregon City Home Has Room to Breathe! Beautiful Craftsman curb appeal, a level driveway & inviting covered front porch overlook the neighborhood park, creating a wonderful sense of openness rarely found in newer neighborhoods. Stylish updates & thoughtful care make this home truly move-in ready. New wide-plank LVP flooring complements the Craftsman style. The vaulted entry & main floor French-door office with shiplap detail leads to a spacious, open great-room. The well appointed kitchen is designed for everyday function with granite counters, a large island, pantry & corner sink overlooking the backyard. You'll fall in love with the vaulted primary suite featuring a gas fireplace, French doors to the ensuite bath, soaking tub, walk-in shower & beautifully designed walk-in closet. 3 additional bedrooms + convenient upper-level laundry provide plenty of living space. The fully fenced flat backyard is dreamy! A covered entertaining patio with TV flows directly from the main living area to connect the outdoor living experience with the built-in fire pit & gardening containers. Recently painted exterior + new window coverings add to the home's appeal. Quality finishes, excellent condition & no fix-it projects—Truly a stylish home ready to enjoy!
- Listing Status:
- Active
- Date Added:
- September 9, 2026
- Data Last Updated:
- September 13, 2026 at 7:50AM
- Listing Office:
- Keller Williams Realty Professionals : 503-546-9955
- Listing Agent:
- Carey Hughes : 503-516-7919
- MLS ID:
- 496236563

- General: Board batten sidingCement sidingLap sidingStoneCovered patioFencedFire pitGardenGas hookupPatioPorchPrivate roadSprinklerTool shedYard
- Style: Stories 2Craftsman
- Parking: DrivewayOn streetParking spaces: 3
- Roofing: Composition
- Windows: DoublePaneWindowsVinylFrames
- General: Concrete perimeter
- Road/Access: Paved
- HOA Amenities: CommonsManagement84.0Monthly
- Originating MLS: Regional Multiple Listing ServiceInc.
- County: Clackamas
- Zoning: SUBDIVISION DAWN MEADOWS 4277 LT 1605022570
- View: View
- Water: Public water
- Sewer: Public sewer
- Source: Regional Multiple Listing ServiceInc.
This listing courtesy of Carey Hughes , Keller Williams Realty Professionals
Monthly Payment
- Principal & Interest $
- Property Taxes $
- Home Insurance $
- VA Funding Fee $

 New - 2 days ago