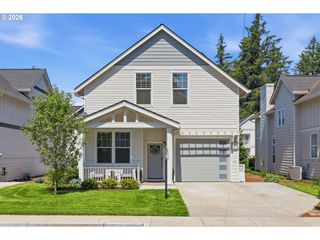
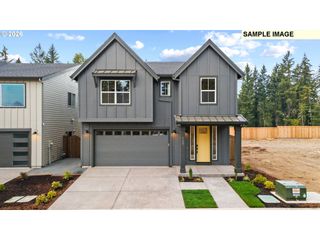
1800 N PONDEROSA St, Canby, OR 97013
- 4 beds |
- 3 baths |
- 2,924 sqft
 Single-Family Home
  Built in 1973
  0.34acre lot
 —— car garage
  $222/sqft
  Listed 13 days ago
Property Description
Rare opportunity in Canby! Tucked down a private flag lot on approximately 1/3 acre, this nearly 3,000 SF daylight ranch offers exceptional flexibility with attached one-level separate living quarters. The main home features 3 bedrooms and 2 baths, an open great-room floor plan, spacious kitchen and two wood-burning fireplaces. A large covered deck creates an ideal extension of the living space and overlooks the private setting. The daylight lower level includes a generous family room, 2 bedrooms, laundry and storage plus separate one-level living quarters with its own kitchen and laundry—perfect for extended living, guests, home office or potential rental income. The property is served by its own well, offering an additional benefit and added independence. Built in 1973, this home combines the character and generous proportions of the era with a versatile floor plan that's difficult to find today. Private setting, flexible living spaces and room to spread out, all within easy reach of Canby amenities. Open house Saturday 12-2!
- Listing Status:
- Active
- Date Added:
- August 13, 2026
- Data Last Updated:
- August 27, 2026 at 1:42AM
- Listing Office:
- eXp Realty, LLC : 888-814-9613
- Listing Agent:
- Joelle Lewis : 503-407-8586
- MLS ID:
- 797450168

- General: Wood sidingAccessory dwelling unitCovered deckDeckRv parkingSprinklerTool shedYard
- Style: Contemporary
- Parking: CarportDrivewayParking spaces: 0
- Roofing: Composition
- Windows: VinylFrames
- General: Concrete perimeterSlab
- Road/Access: Paved
- Originating MLS: Regional Multiple Listing ServiceInc.
- County: Clackamas
- Zoning: SUBDIVISION LONGHORN ESTATES LT 4 372105005333
- View: View
- Water: Well
- Sewer: Public sewer
- Source: Regional Multiple Listing ServiceInc.
This listing courtesy of Joelle Lewis , eXp Realty, LLC
Monthly Payment
- Principal & Interest $
- Property Taxes $
- Home Insurance $
- VA Funding Fee $