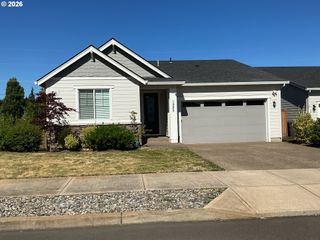
1829 S Pepperwood St, Canby, OR 97013
- 3 beds |
- 2 baths |
- 1,755 sqft
 Single-Family Home
  Built in 2026
  —— sqft lot
  2 car garage
  $399/sqft
  Listed 1 day ago
Property Description
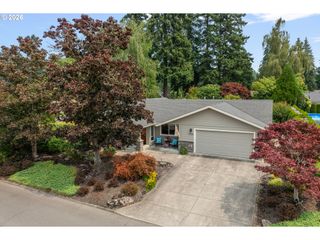
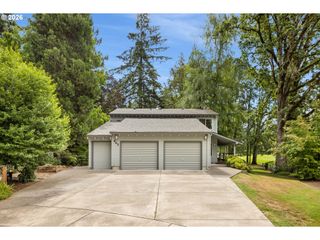
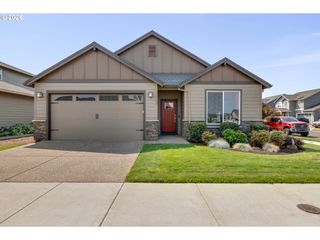
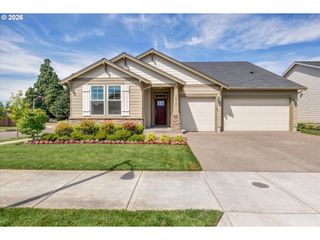
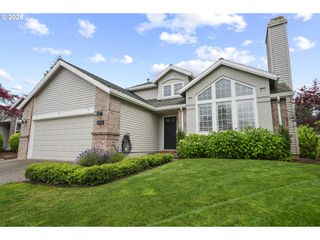
Beautifully appointed single-level home offering 1,755 sq. ft., 3 bedrooms, and 2 baths with thoughtfully selected designer finishes throughout. Soaring 11-foot ceilings and decorative beams in both the great room and primary suite create an open, inviting atmosphere. The gourmet kitchen showcases quartz countertops, ceiling-height cabinetry, a large island, designer wood range hood, and KitchenAid stainless steel appliances. The refrigerator, washer, and dryer are all included, making this home truly move-in ready. The private primary suite features a transom door leading directly to the covered patio, creating a seamless indoor-outdoor retreat. Elevated finishes continue throughout with batten accent walls in the entry, designer lighting, and timeless selections. The epoxy-coated garage adds both style and durability. Built with the quality craftsmanship Pahlisch Homes is known for, this home also includes air conditioning, a tankless water heater, and a spacious 2-car garage. Located in the highly desirable Mark’s Place community, residents enjoy a neighborhood park, pickleball courts, and a scenic walking trail along the river, all while being just minutes from downtown Canby, shopping, dining, and everyday conveniences. Ask about special financing with rates as low as 4.99% through the preferred lender for qualified buyers. *Photos of similar home.
- Listing Status:
- Active
- Date Added:
- July 26, 2026
- Data Last Updated:
- July 27, 2026 at 7:44AM
- Listing Office:
- Pahlisch Real Estate Inc : 503-596-2208
- Listing Agent:
- Maleia Ciechalski : 503-519-9540
- MLS ID:
- 610875978

- General: Cement sidingWood compositeCovered patioFencedPatioYard
- Style: Stories 1Ranch
- Parking: DrivewayParking spaces: 2
- Roofing: Composition
- Windows: DoublePaneWindows
- General: Concrete perimeterStem wall
- Road/Access: ConcretePaved
- HOA Amenities: CommonsFront yard landscapingMaintenance groundsManagement125.0Monthly
- Originating MLS: Regional Multiple Listing ServiceInc.
- County: Clackamas
- Zoning: MKPL-02-086New Construction
- Water: Public water
- Sewer: Public sewer
- Source: Regional Multiple Listing ServiceInc.
This listing courtesy of Maleia Ciechalski , Pahlisch Real Estate Inc
Monthly Payment
- Principal & Interest $
- Property Taxes $
- Home Insurance $
- VA Funding Fee $