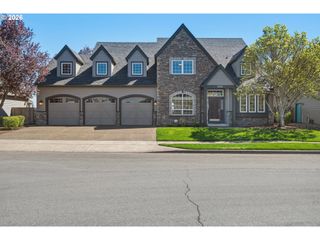
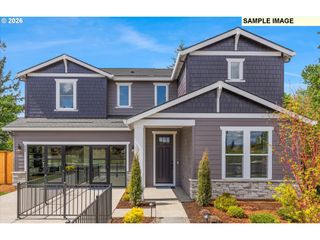
1845 N TEAKWOOD Cir, Canby, OR 97013
- 3 beds |
- 5 baths |
- 3,377 sqft
 Single-Family Home
  Built in 1995
  10,019sqft lot
 3 car garage
  $243/sqft
  Listed 7 days ago
Property Description
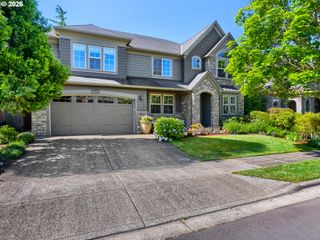
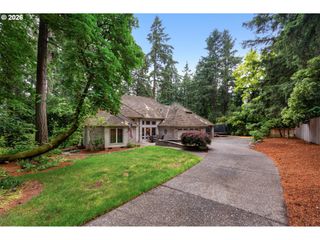
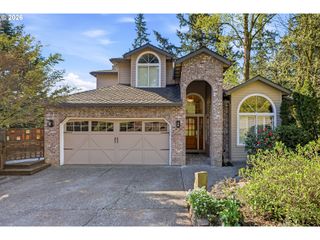
WELCOME HOME to this custom-built masterpiece in Canby’s desirable Willow Creek Estates! Offering 3 bedrooms, 3 full bathrooms, two half-baths, a main-floor den, and an upstairs bonus room, this property delivers space, quality, and craftsmanship at every turn. Step inside to an impressive two-story foyer featuring dramatic vaulted ceilings and a classic Romeo & Juliet stairwell. The main level flows effortlessly from the formal living and dining rooms into an open-concept kitchen equipped with granite countertops, abundant cabinetry, and a gas range for culinary enthusiasts. A dedicated main-floor den offers private backyard access, ideal for a home office or quiet retreat.Upstairs, the sprawling primary suite boasts a private balcony overlooking the serene, tree-lined backyard, alongside a spa-like ensuite with separate vanities, a jetted jacuzzi tub, and a walk-in shower. Two additional generously sized bedrooms feature their own private ensuite full bathrooms.Outside, enjoy a tranquil backyard complete with a custom gazebo, perfect for relaxing or entertaining. Exceptional updates and mechanical peace of mind include a brand-new roof with a 50-year warranty (Feb 2026), new gutters (Feb 2026), two new 50-gallon water heaters, a renovated crawl space, an AC unit (May 2018), and three meticulously serviced fireplaces (Oct 2025). Neighborhood amenities include access to community tennis and pickleball courts. Exceptional value and priced to sell—schedule your private tour today!
- Listing Status:
- Active
- Date Added:
- July 30, 2026
- Data Last Updated:
- August 6, 2026 at 7:44AM
- Listing Office:
- Works Real Estate : 503-714-7053
- Listing Agent:
- Tony Lewis : 503-784-5562
- MLS ID:
- 493817340

- General: Cement sidingSpray foam insulationDeckGazeboYard
- Style: Custom styleTraditional
- Parking: DrivewayParking spaces: 3
- Roofing: Composition
- Windows: DoublePaneWindowsVinylFrames
- Road/Access: Paved
- HOA Amenities: CommonsTennis court500.0Annually
- Originating MLS: Regional Multiple Listing ServiceInc.
- County: Clackamas
- Zoning: 3050 WILLOW CRK EST #2 LT 2601568020
- View: View
- Water: Public water
- Sewer: Public sewer
- Source: Regional Multiple Listing ServiceInc.
This listing courtesy of Tony Lewis , Works Real Estate
Monthly Payment
- Principal & Interest $
- Property Taxes $
- Home Insurance $
- VA Funding Fee $