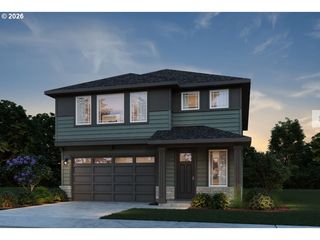
8550 Sw ROGUE Ln, Wilsonville, OR 97070
- 3 beds |
- 4 baths |
- 3,286 sqft
 Single-Family Home
  Built in 1989
  0.43acre lot
 2 car garage
  $251/sqft
  Listed 2 months ago
Property Description
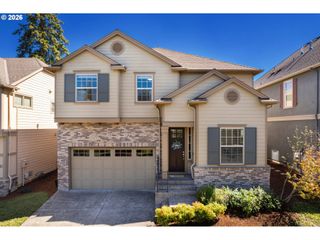
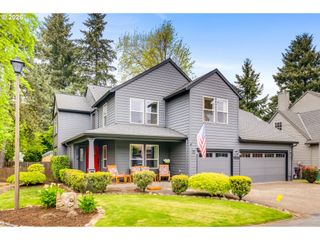
Nestled on an expansive, private lot in Wilsonville, this custom home offers a rare blend of seclusion, mature landscaping, and everyday livability. The beautifully landscaped front yard creates a warm and inviting first impression, while a cascading pathway leads you into a serene, wooded setting. Out back, enjoy a true backyard oasis with mature trees, manicured grounds, water features, and newly rebuilt decks overlooking a peaceful valley—an ideal setting for relaxing or entertaining. Inside, the home features hardwood floors, soaring vaulted and high ceilings, built-ins, and walls of windows that bring in natural light and tranquil territorial views. The kitchen is well-appointed with granite countertops, stainless steel appliances, a Wolf range, Sub-Zero refrigerator, island, pantry, and generous prep space.The flexible floorplan includes 3 bedrooms, 3.1 bathrooms, and a spacious lower-level bonus room with built-ins and deck access—perfect for media, hobbies, or guest space. The lower level also includes a massive storage area, offering exceptional functionality and flexibility. Located close to Wilsonville Memorial Park with convenient access to local amenities, this is a special opportunity to own a private retreat in a highly desirable setting.
- Listing Status:
- Active
- Date Added:
- May 21, 2026
- Data Last Updated:
- July 22, 2026 at 5:43AM
- Listing Office:
- Keller Williams Realty Portland Premiere : 503-597-2444
- Listing Agent:
- Jaimy Beltran : 503-502-3330
- MLS ID:
- 724327322

- General: Cement sidingCovered deckDeckFencedPatioSecurity lightsSprinklerWater featureYard
- Style: Custom styleTraditional
- Parking: DrivewayOn streetParking spaces: 2
- Roofing: Composition
- Windows: DoublePaneWindowsVinylFrames
- General: Slab
- Road/Access: Paved
- Originating MLS: Regional Multiple Listing ServiceInc.
- County: Clackamas
- Zoning: 2369 DAY DREAM RANCH PT LT 23 BLK 401508372
- View: View
- Water: Public water
- Sewer: Public sewer
- Source: Regional Multiple Listing ServiceInc.
This listing courtesy of Jaimy Beltran , Keller Williams Realty Portland Premiere
Monthly Payment
- Principal & Interest $
- Property Taxes $
- Home Insurance $
- VA Funding Fee $

 New - 2 days ago